8049 Tuckerman Lane, Potomac, MD 20854
- $920,000
- 5
- BD
- 3
- BA
- 2,456
- SqFt




- Sold Price
- $920,000
- List Price
- $910,000
- Closing Date
- May 17, 2024
- Days on Market
- 5
- Status
- CLOSED
- MLS#
- MDMC2129434
- Bedrooms
- 5
- Bathrooms
- 3
- Full Baths
- 2
- Half Baths
- 1
- Living Area
- 2,456
- Lot Size (Acres)
- 0.32
- Style
- Split Level
- Year Built
- 1967
- County
- Montgomery
- School District
- Montgomery County Public Schools
Property Description
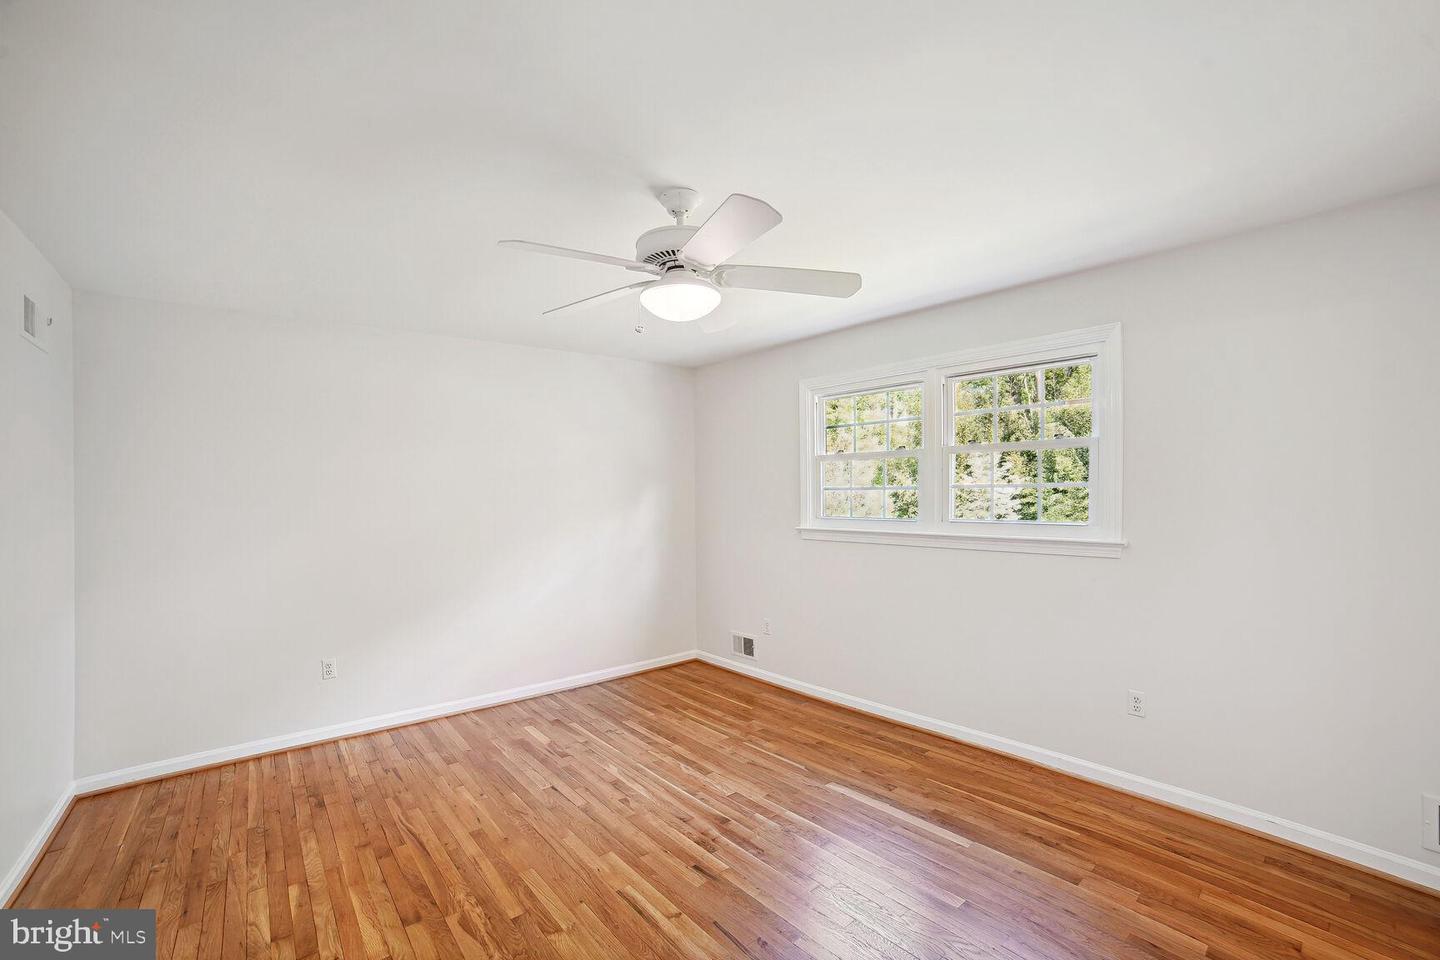
Lovely split level house with room to spare! This home is move in ready with an updated eat-in kitchen, newly finished hardwood floors and a fresh coat of paint throughout. The main level living and dining room overlook a large deck and serene yard that backs to undeveloped woodland. The upper level offers three bedrooms and two full bathrooms. The primary bedroom suite has a full private bathroom, and was expanded to create an adjoining sitting/dressing room complete with 2 generous closets. There are 2 additional bedrooms on the lower level. The larger bedroom is an ideal guest/in-law suite or home office with a separate entrance. The half bath on this level offers the opportunity for easy expansion to create a 3rd full bathroom. A large and welcoming family room on the lower level opens to a stone patio and the back yard. The fireplace currently houses an electric insert, but can also be used for burning wood - a perfect cozy retreat on chilly days. In the walkout basement you will find the laundry, as well as space that was formerly the home studio of a professional artist AND a multi-purpose workshop that was used to work on the kayaks of a family of enthusiasts, one of which was a member of the US Olympic Whitewater Kayaking Team. This level of the home is a blank slate full of potential. What would you do with an extra 750 sqft of space? Imagine having a home gym, a private office with a separate entrance, an accessory dwelling unit for guests or multi-generational living... the possibilities are endless! For nature lovers, the yard backing to undeveloped woodland is a natural playground and mature plantings are host to a multitude of butterflies and hummingbirds in the summer months. Garden beds full of fresh herbs welcome visitors and are dream for home chefs. This location offers the best of both worlds - a serene haven AND exceptional convenience. The Cabin John Village is an easy .3 mile walk, Cabin John Regional Park offers entertainment for all ages half a mile away, a Ride on Bus stop is just steps from the door, Winston Churchill High School is a short half mile trip up Tuckerman Lane, and Herbert Hoover Middle and St. Andrew's Episcopal Schools are just a bit further.
Additional Information
- Subdivision
- Regency Estates
- Taxes
- $7472
- Interior Features
- Kitchen - Eat-In, Wood Floors
- School District
- Montgomery County Public Schools
- Elementary School
- Beverly Farms
- Middle School
- Herbert Hoover
- High School
- Winston Churchill
- Fireplaces
- 1
- Fireplace Description
- Electric, Wood
- Flooring
- Hardwood, Carpet, Concrete
- View
- Garden/Lawn, Trees/Woods
- Heating
- Central
- Heating Fuel
- Electric
- Cooling
- Central A/C
- Roof
- Shingle
- Water
- Public
- Sewer
- Public Sewer
- Basement
- Yes
Mortgage Calculator
Listing courtesy of Compass. Contact:
Selling Office: .