Share this with your friends


(301) 977-2800
Dart Homes
11508 Glen Rd, Potomac, MD 20854
- $2,000,000
- 5
- BD
- 6
- BA
- 5,896
- SqFt




- Sold Price
- $2,000,000
- List Price
- $2,200,000
- Closing Date
- May 15, 2024
- Days on Market
- 11
- Status
- CLOSED
- MLS#
- MDMC2125862
- Bedrooms
- 5
- Bathrooms
- 6
- Full Baths
- 4
- Half Baths
- 2
- Living Area
- 5,896
- Lot Size (Acres)
- 2
- Style
- Colonial, Cape Cod
- Year Built
- 2008
- County
- Montgomery
- School District
- Montgomery County Public Schools
Property Description
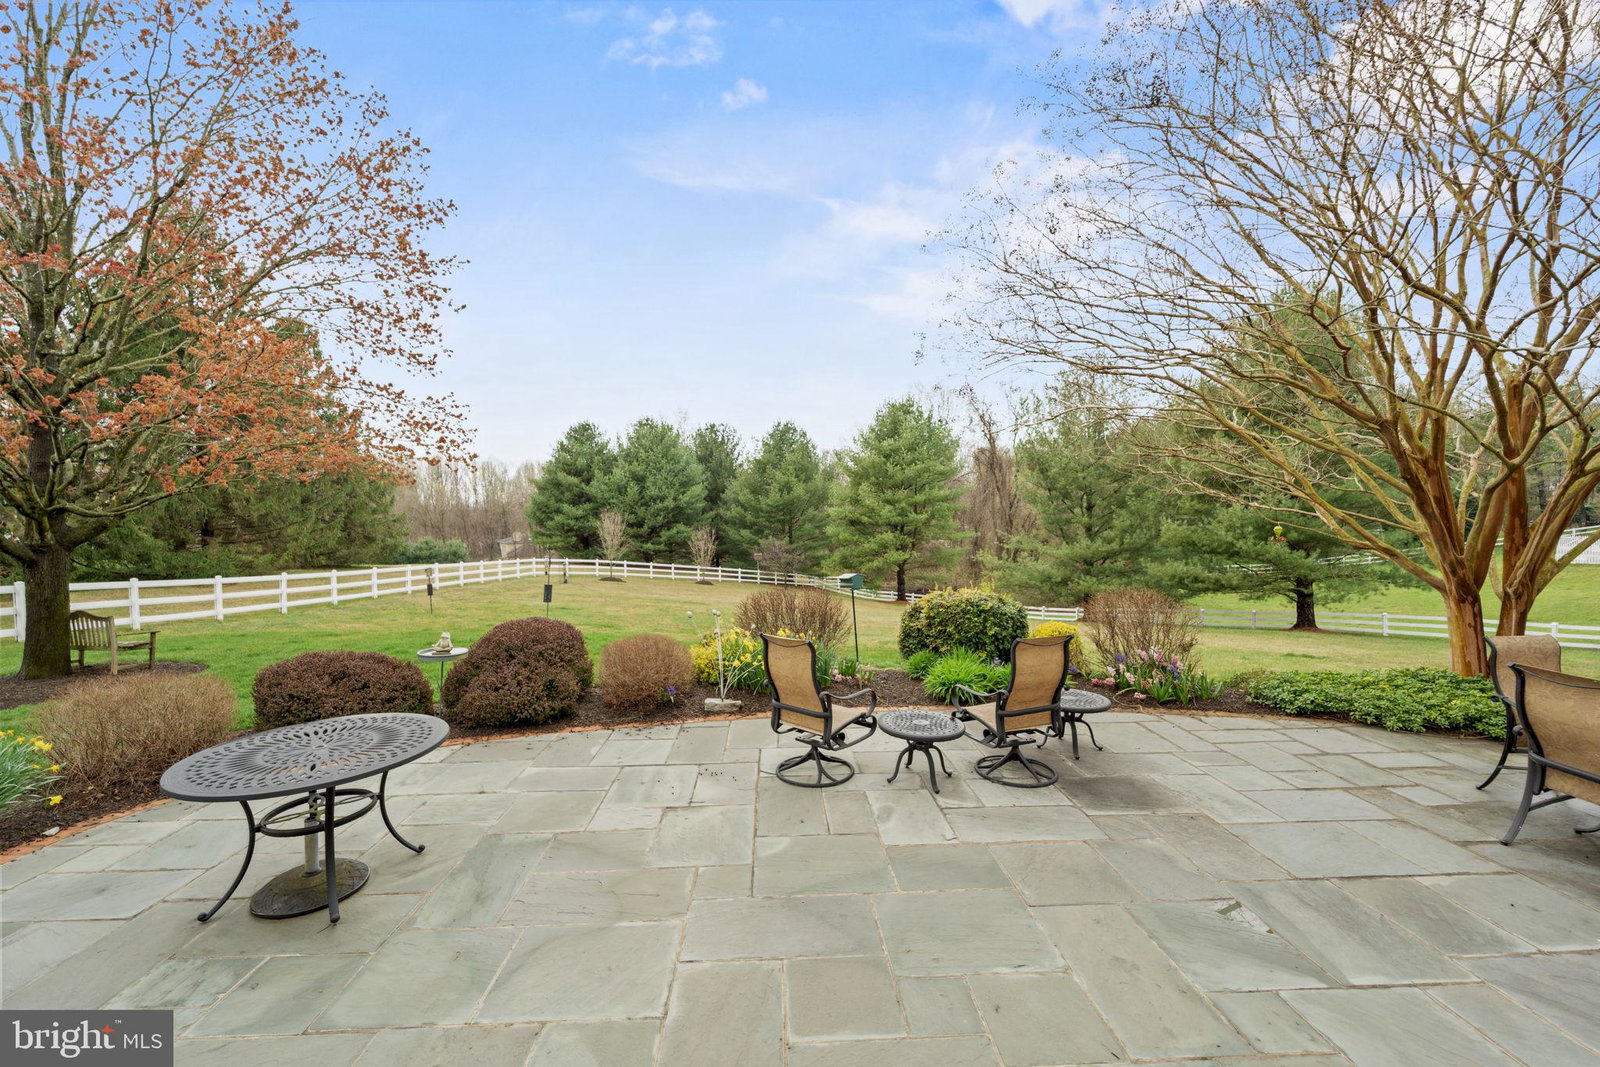
The timeless and classic architecture of a Cape Cod with a wide, welcoming front porch and dormer windows sited on a bucolic 2 acre private country setting invites you to explore more about this absolutely picture perfect home. Constructed by legendary local builder Brendan O'Neill, the quality of construction and the exceptional detail of the finishes is unsurpassed. The home looks and feels like new. These Owners had the home custom built so they could "age in place." It's a perfect floor plan for that with the garage, laundry, kitchen, Primary Suite and the patio all on one level. Smartly, these Owners also designed a second Primary Suite on the Upper Level to accommodate Owners who don't need one level living. From the high grade Pella windows to the solid wood 6 panel doors, high ceilings, thick crown moldings, the crystal door knobs and the gleaming hardwood inlaid floors, you will know this home is nothing like your average tract home. Just imagine the solid construction behind the walls! Entering the home, your eyes will lead to the Great Room /Living Room with a coffered ceiling, custom built-in bookcases, a wood burning fireplace with a marble surround and a wall of windows and doors leading to the rear yard. Off the Foyer is the Formal Dining Room with double exposure, wainscoting and wide crown molding. Through the Dining Room you'll find the expansive Gourmet Kitchen with hardwood floors, stainless steel appliances, a center island and beveled granite countertops. The Kitchen/Family Room features a beautiful gas fireplace with an additional seating area and bay window plus access to the patio. Off of the Kitchen is the practical and convenient Mudroom and Laundry Room and another half bath. On the right side of the Main Level you will find a private Study that connects to the Primary Suite. The comfortable Primary Bedroom boasts great natural light with double exposure, and large closets. The Primary Bathroom offers a spacious stall shower, soaking tub and dual vanities. Upstairs you will find three more well proportioned Bedrooms and two Full Bathrooms. The Lower Level with 9' ceilings offers an oversized Recreation Room with wall-to-wall carpet and built-in wet bar/ almost 2nd kitchen with a refrigerator and dishwasher. Behind the Bar is a Private Office/ additional bedroom/Au Pair Suite with stairway access to the outdoors and an adjoining Full bathroom. An exercise room/hobby room and a generous storage room complete the Lower Level. Ideally located, this home is close to the I-270 BioMed Corridor, Falls Grove, Shady Grove Hospital Center and only 15 minutes to Potomac Village. The impressive contemporary art museum, Glenstone, is just down the street. Every day shopping, movie theaters, restaurants, etc. all are within close proximity. Come relax and enjoy a truly special offering. You'll enjoy every minute of this easy living lifestyle! Churchill School Cluster
Additional Information
- Subdivision
- Darnestown Outside
- Interior Features
- Attic, Breakfast Area, Some Carpeting, Chair Railings, Crown Molding, Entry Level Bedroom, Family Room Off Kitchen, Traditional Floorplan, Formal Dining, Eat-in Kitchen, Gourmet Kitchen, Kitchen Island, Bath in Primary Bedroom, Recessed Lighting, Soaking Tub, Shower Stall, Second Kitchen, Dining Combo, Country Kitchen, Speakers, Sprinkler System, Tub Shower, Upgraded Countertops, Wainscoting, Walk-In Closet(s), Bar, Whirlpool Tub, Window Treatments, Wood Floors
- School District
- Montgomery County Public Schools
- Elementary School
- Potomac
- Middle School
- Herbert Hoover
- High School
- Winston Churchill
- Fireplaces
- 2
- Flooring
- Hardwood, Tile, Carpet
- Garage Spaces
- 2
- Exterior Features
- Extensive Hardscape, Flood Lights, Lighting, Rain Gutters, Sprinkler System
- View
- Garden
- Heating
- Forced Air, Zoned
- Cooling
- Central Air, Zoned
- Roof
- Architectural
- Water
- Public
- Sewer
- Septic Tank
- Basement
- Finished, Daylight, Partial, Full, Heated, Improved, Poured, Sump Pump, Walkout Stairs, Windows
Mortgage Calculator
Listing courtesy of Washington Fine Properties, LLC. Contact:
Selling Office: Compass.