Share this with your friends


(301) 977-2800
Dart Homes
6103 Melvern Dr, Bethesda, MD 20817
- $1,899,000
- 6
- BD
- 5
- BA
- 5,189
- SqFt




- Sold Price
- $1,899,000
- List Price
- $1,899,000
- Closing Date
- Jun 03, 2024
- Days on Market
- 6
- Status
- CLOSED
- MLS#
- MDMC2124848
- Bedrooms
- 6
- Bathrooms
- 5
- Full Baths
- 4
- Half Baths
- 1
- Living Area
- 5,189
- Lot Size (Acres)
- 0.18
- Style
- Craftsman
- Year Built
- 2015
- County
- Montgomery
- School District
- Montgomery County Public Schools
Property Description
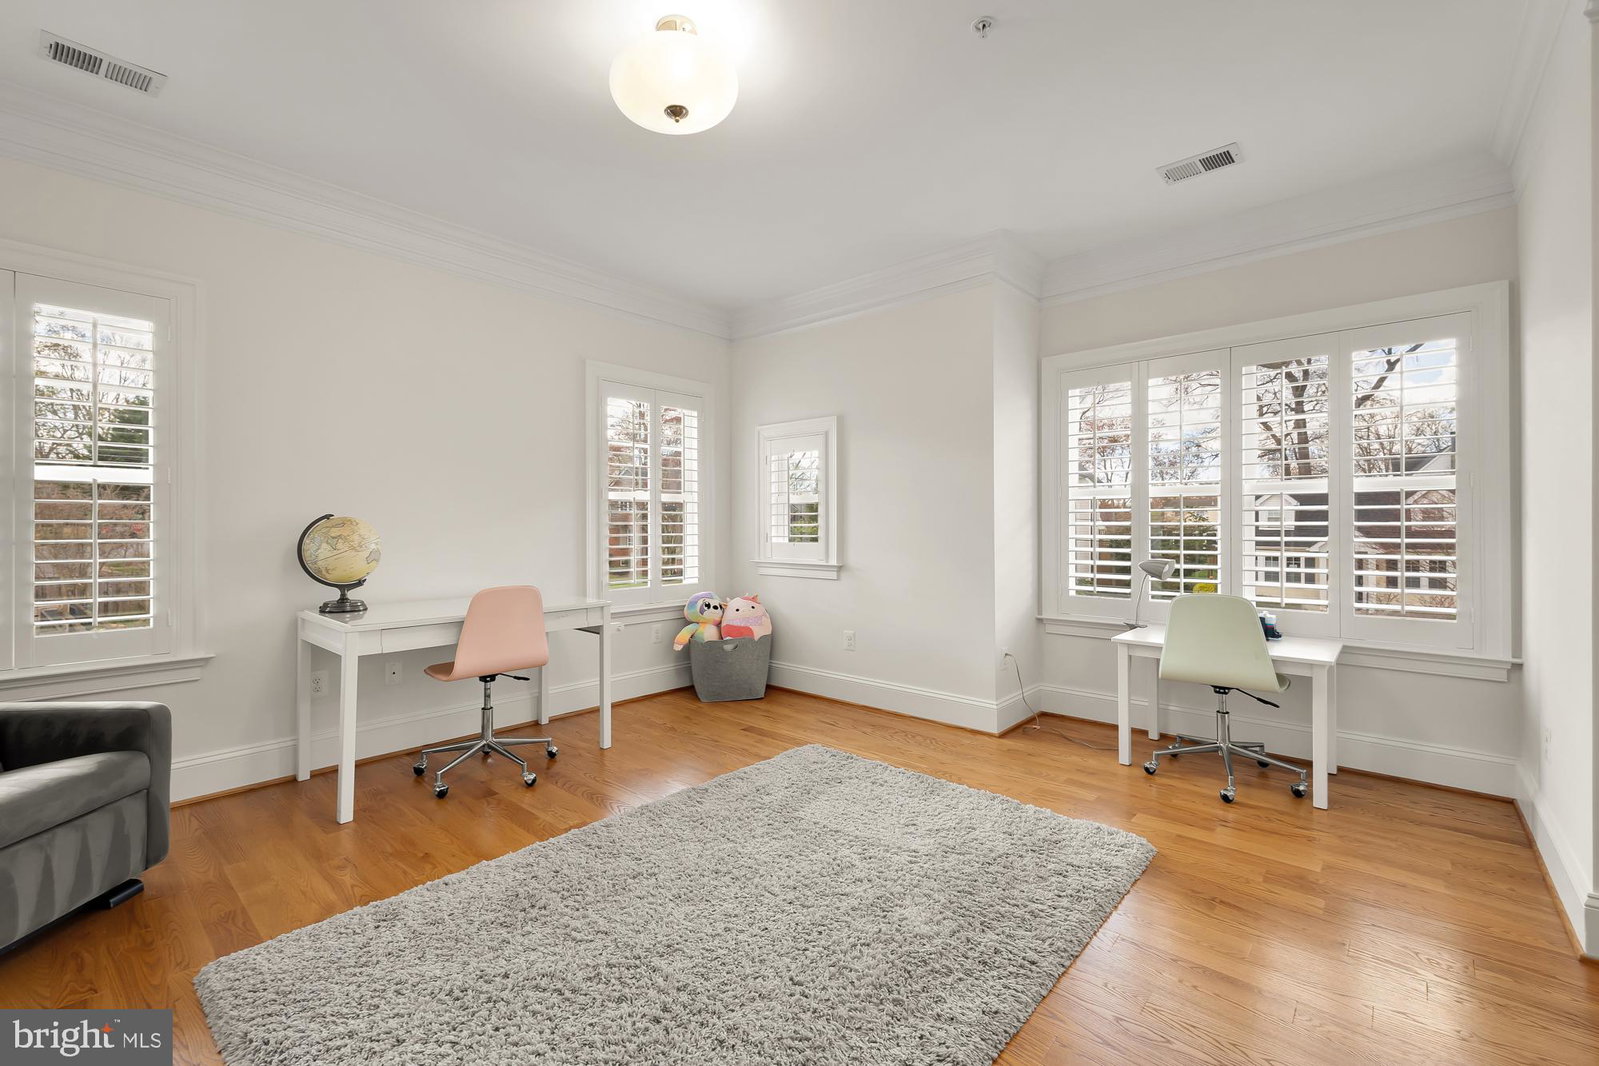
Welcome to 6103 Melvern Drive, a like-new home with tremendous attention to detail, situated on a fantastic street in the sought-after Wyngate neighborhood. As you step inside, you are greeted by high ceilings complemented by the timeless allure of hardwood floors, rich moldings and paneling, plantation shutters, recessed lighting, and walls of windows throughout. The main level is thoughtfully designed to accommodate every aspect of daily life. When hosting memorable events, enjoy the elegant formal dining and sitting rooms providing the perfect flow for entertaining. The gourmet kitchen is complete with granite countertops, stainless steel appliances, two ovens, a walk-in pantry, and a breakfast area. The large family room off the kitchen is highlighted by a wall of windows, a gas fireplace, coffered ceiling, and custom built-ins. Rounding out this level is a private office for teleworkers, a mudroom with a custom bench and cubbies, which offers access to the two-car garage, and a powder room, catering to both comfort and practical needs. Upstairs, you will discover a luxurious primary suite, complete with a tray ceiling, four walk-in closets, including a cedar closet, and a spa-like bathroom, with dual vanity, a glass-enclosed shower, a jacuzzi tub, and water closet. This level offers three additional bedrooms, two of which share a Jack and Jill bathroom, while the third has its own private, full bathroom. The upper level also features a versatile family or homework-study area, and a conveniently placed laundry room with a deep sink. The finished lower level adds even more value to this exceptional home, offering a 5th and 6th bedroom, a 4th full bathroom, and a large recreation room, perfect for gaming and entertaining. There is also a bonus room, which could be used as additional storage or potentially a home gym. Outside, the landscaped backyard features a flagstone patio, providing a charming and inviting space for outdoor entertaining and relaxation. The generously sized side yard provides ample space for countless backyard activities. This beautifully constructed home is located in a wonderful neighborhood, conveniently close to schools, parks, the YMCA, and the Wildwood Shopping Center, with immediate access to 495 and only a quick drive to downtown Bethesda.
Additional Information
- Subdivision
- Wyngate
- Interior Features
- Separate Dining Room, Family Room Off Kitchen, Traditional Floorplan, Formal Dining, Eat-in Kitchen, Kitchen Island, Upgraded Countertops, Walk-In Closet(s), Wood Floors, Walk-In Pantry, Some Carpeting, Crown Molding, Bath in Primary Bedroom, Recessed Lighting
- School District
- Montgomery County Public Schools
- Elementary School
- Wyngate
- Middle School
- North Bethesda
- High School
- Walter Johnson
- Fireplaces
- 1
- Flooring
- Hardwood, Carpet
- Garage Spaces
- 2
- Heating
- Forced Air
- Cooling
- Central Air
- Water
- Public
- Sewer
- Public Sewer
- Basement
- Other
Mortgage Calculator
Listing courtesy of Compass. Contact:
Selling Office: TTR Sotheby's International Realty.