9716 Huntmaster Road, Gaithersburg, MD 20882
- $900,000
- 4
- BD
- 3
- BA
- 3,199
- SqFt




- Sold Price
- $900,000
- List Price
- $899,900
- Closing Date
- Dec 29, 2023
- Days on Market
- 17
- Status
- CLOSED
- MLS#
- MDMC2112816
- Bedrooms
- 4
- Bathrooms
- 3
- Full Baths
- 2
- Half Baths
- 1
- Living Area
- 3,199
- Lot Size (Acres)
- 2.29
- Style
- Colonial
- Year Built
- 1993
- County
- Montgomery
- School District
- Montgomery County Public Schools
Property Description
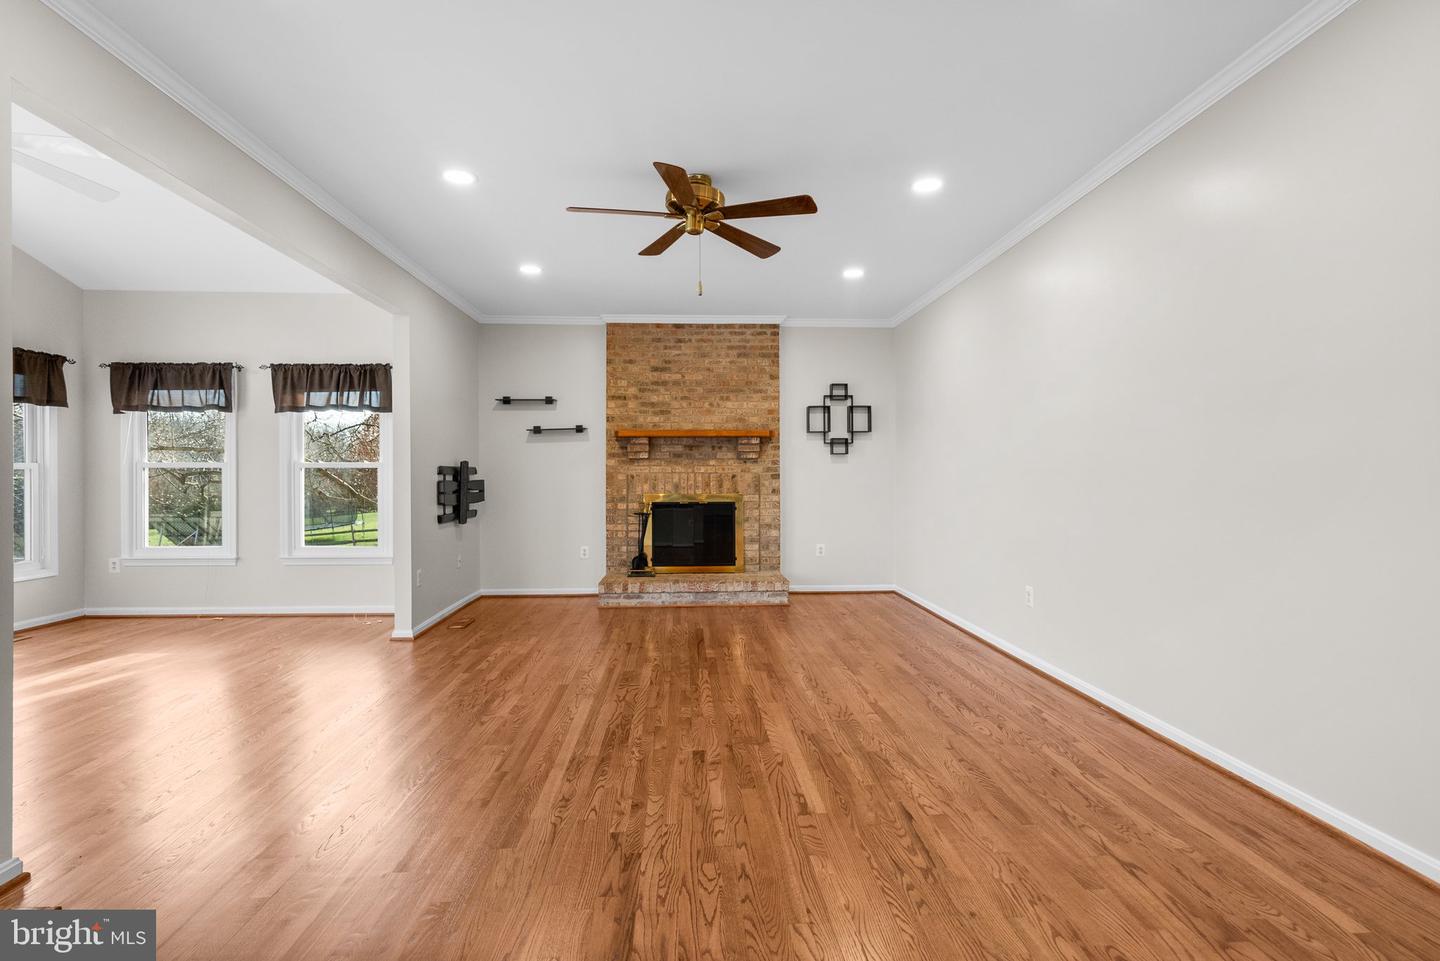
Home for the Holidays! Imagine waking up to beautiful pastoral views from every window in your home….colorful cherry blossoms & daffodils in spring, summer breezes, vivid fall colors everywhere you look, and a winter wonderland right out of Currier & Ives! This beautiful brick front colonial sited on 2.29 acres in lovely Goshen will check off all of your boxes! Gifted with great curb appeal, you will be proud to pull into your long driveway! As soon as you cross the threshold of the front door the open 2 story foyer & gorgeous refinished hardwoods will welcome you. The main level features a study/library, spacious living & dining rooms, great kitchen that opens to large family room (with fireplace) and sunroom. Also a convenient powder room and laundry/mud room. The upper level features a grand owner’s suite with beautifully renovated bathroom, 3 additional spacious bedrooms and renovated shared bathroom. The huge walk/out lower level with bathroom rough-in awaits your own personal finishes. The back of this home has a deck & a great hardscaped patio with built-in fire pit that overlooks this exceptional private backyard. Other amenities & updates include a whole house Generac generator, updated Pella Windows, zoned HVAC, furnace systems within 2 yrs, updated hot water heater, and convenient conveyances (snow blower/lawn mower/lawn tractor).
Additional Information
- Subdivision
- Overlook Hills
- Taxes
- $8396
- Interior Features
- Crown Moldings, Formal/Separate Dining Room, Floor Plan - Open, Family Room Off Kitchen, Kitchen - Island, Recessed Lighting, Wood Floors
- School District
- Montgomery County Public Schools
- Elementary School
- Laytonsville
- Fireplaces
- 1
- Fireplace Description
- Wood
- Flooring
- Wood, Hardwood, Carpet
- Garage
- Yes
- Garage Spaces
- 2
- View
- Panoramic, Scenic Vista
- Heating
- Forced Air, Zoned
- Heating Fuel
- Natural Gas
- Cooling
- Central A/C, Zoned
- Water
- Well
- Sewer
- Private Septic Tank
- Basement
- Yes
Mortgage Calculator
Listing courtesy of RE/MAX Realty Centre, Inc.. Contact:
Selling Office: .