7010 Exfair Road, Bethesda, MD 20814
- $3,492,000
- 6
- BD
- 6
- BA
- 2,116
- SqFt




- Sold Price
- $3,492,000
- List Price
- $3,595,000
- Closing Date
- Apr 26, 2024
- Days on Market
- 132
- Status
- CLOSED
- MLS#
- MDMC2106326
- Bedrooms
- 6
- Bathrooms
- 6
- Full Baths
- 5
- Half Baths
- 1
- Living Area
- 2,116
- Lot Size (Acres)
- 0.13
- Style
- Craftsman
- Year Built
- 2024
- County
- Montgomery
- School District
- Montgomery County Public Schools
Property Description
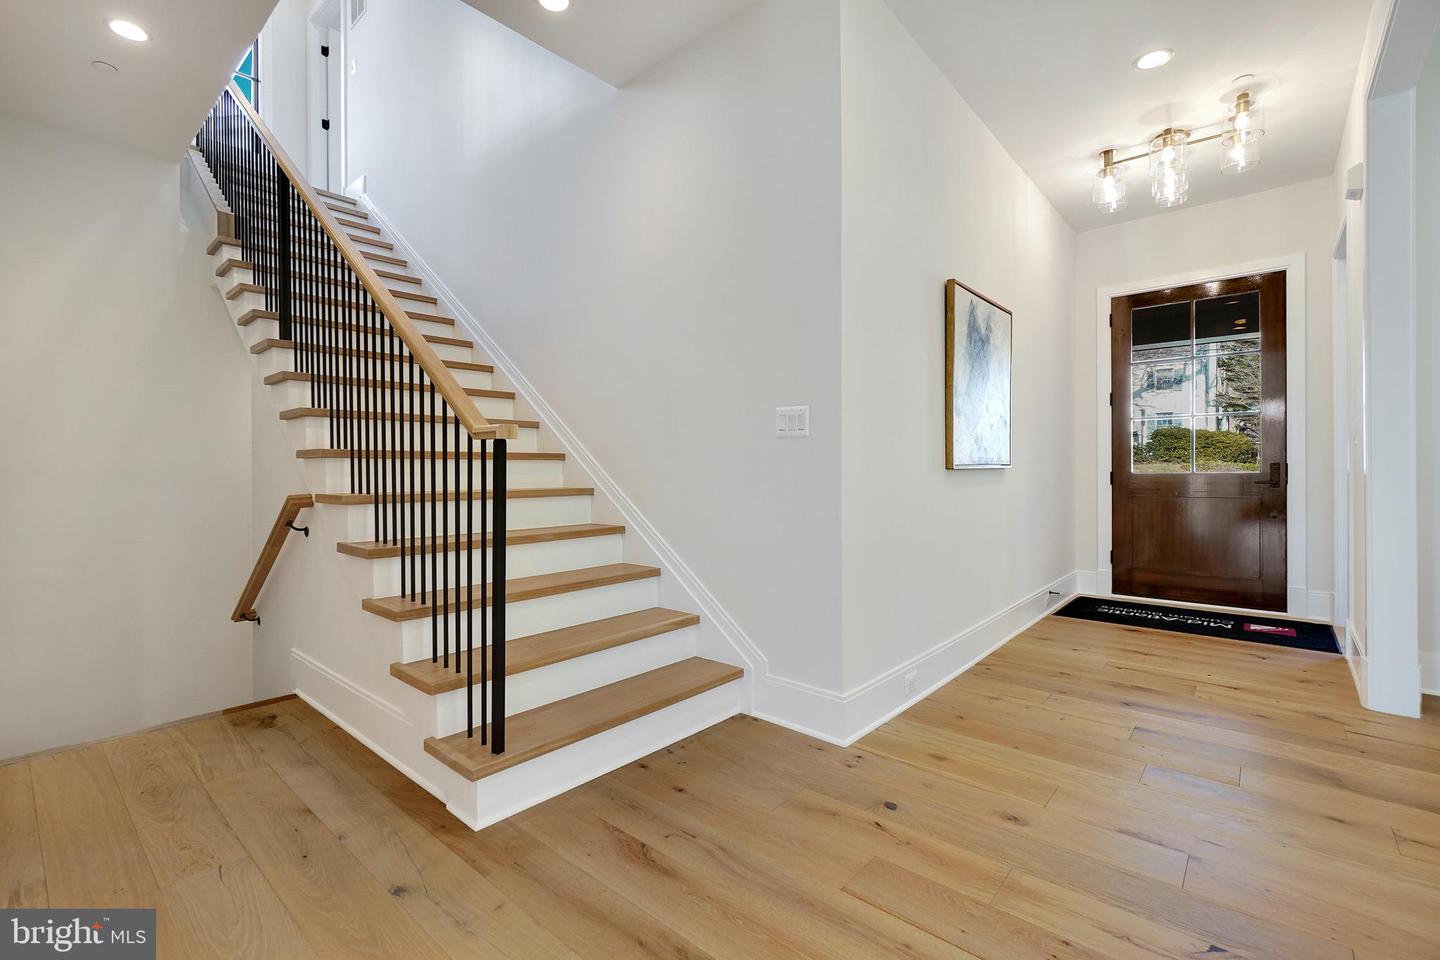
THE TAX RECORD SQUARE FOOTAGE IS FROM THE PREVIOUS HOME. Current above grade is 3442 square feet, the basement is 1043 square feet. Welcome to 7010 Exfair Road, exquisite new construction by Award-Winning Mid-Atlantic Custom Builders in one of Bethesda’s most sought after neighborhoods. With over 4400 square feet of living space, six bedrooms, five full bathrooms, and a half bath, this home has it all. Sited on a tree lined street in walkable Bethesda this stunning home will dazzle you with a well thought out open floor plan, a stunning screened-in porch, a chef inspired kitchen, a grand sized dining room, and an owner’s suite with all the bells and whistles. Every finish was hand selected by designers to achieve this modern look. Ideally located just one block from shopping, restaurants and entertainment, this is where suburban living meets urban edge.
Additional Information
- Subdivision
- Bradley Village
- Taxes
- $14853
- Interior Features
- Attic, Built-Ins, Crown Moldings, Family Room Off Kitchen, Floor Plan - Open, Formal/Separate Dining Room, Kitchen - Eat-In, Kitchen - Gourmet, Kitchen - Island, Pantry, Primary Bath(s), Recessed Lighting, Bathroom - Soaking Tub, Bathroom - Stall Shower, Bathroom - Tub Shower, Upgraded Countertops, Walk-in Closet(s), Wood Floors
- School District
- Montgomery County Public Schools
- Fireplaces
- 1
- Garage
- Yes
- Garage Spaces
- 2
- Exterior Features
- Exterior Lighting
- Heating
- Forced Air
- Heating Fuel
- Natural Gas
- Cooling
- Central A/C
- Water
- Public
- Sewer
- Public Sewer
- Basement
- Yes
Mortgage Calculator
Listing courtesy of Long & Foster Real Estate, Inc.. Contact:
Selling Office: .