14516 High Meadow Way, North Potomac, MD 20878
- $1,591,000
- 5
- BD
- 6
- BA
- 4,841
- SqFt







- Sold Price
- $1,591,000
- List Price
- $1,499,999
- Closing Date
- Oct 10, 2023
- Days on Market
- 5
- Status
- CLOSED
- MLS#
- MDMC2106302
- Bedrooms
- 5
- Bathrooms
- 6
- Full Baths
- 5
- Half Baths
- 1
- Living Area
- 4,841
- Lot Size (Acres)
- 1.04
- Style
- Colonial
- Year Built
- 1989
- County
- Montgomery
- School District
- Montgomery County Public Schools
Property Description
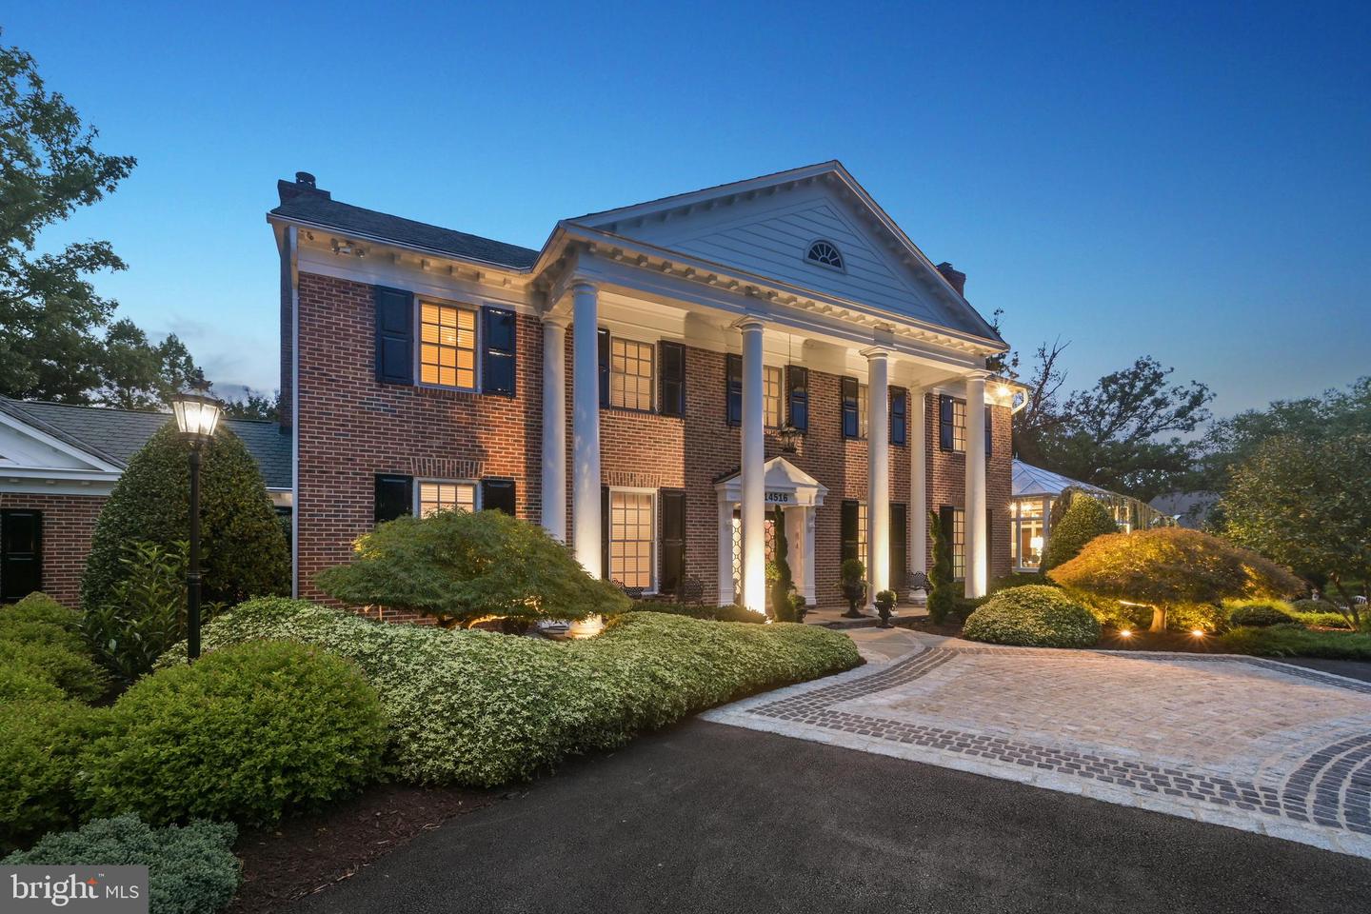
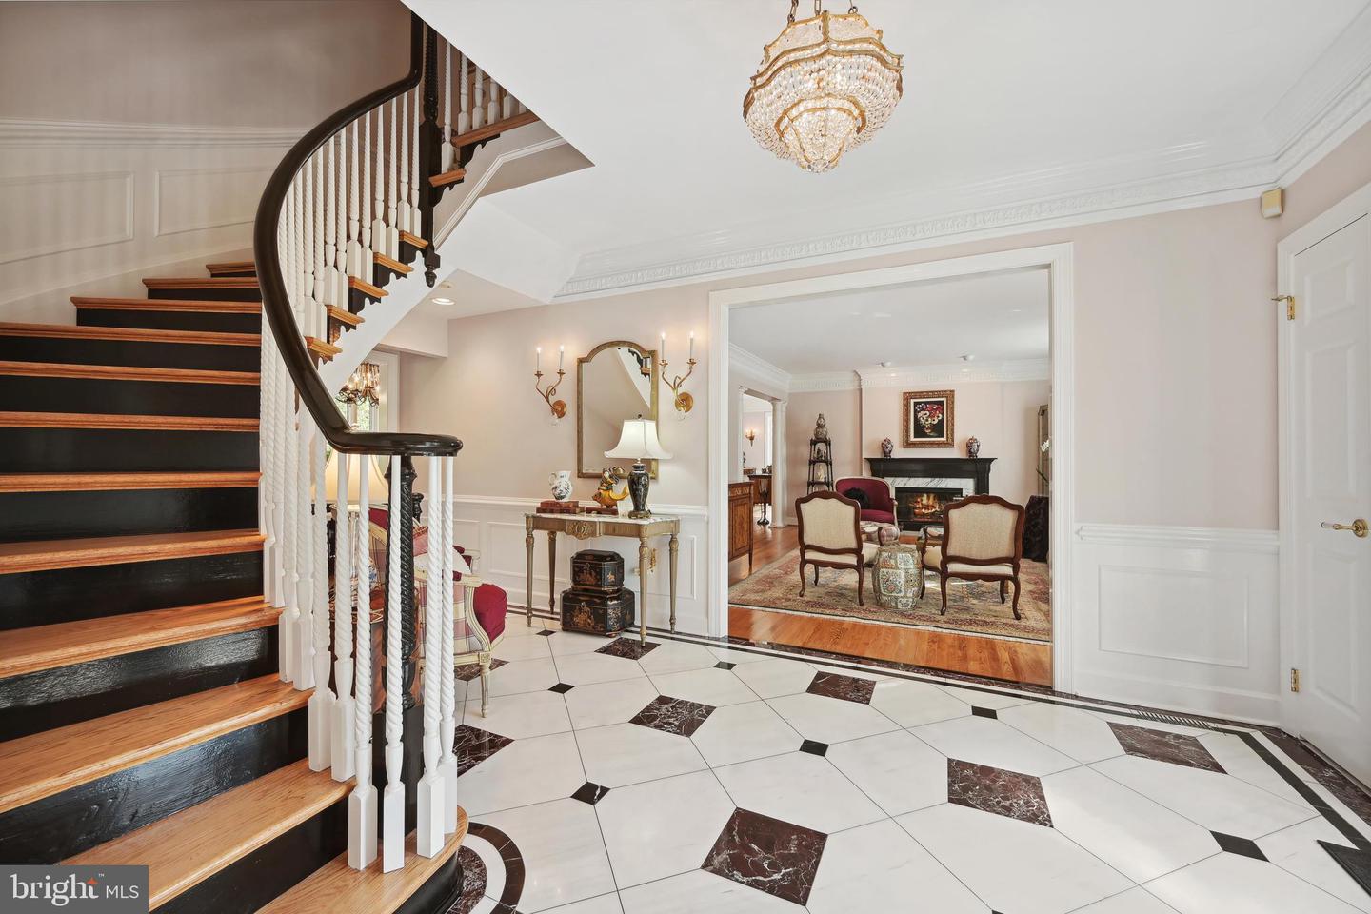
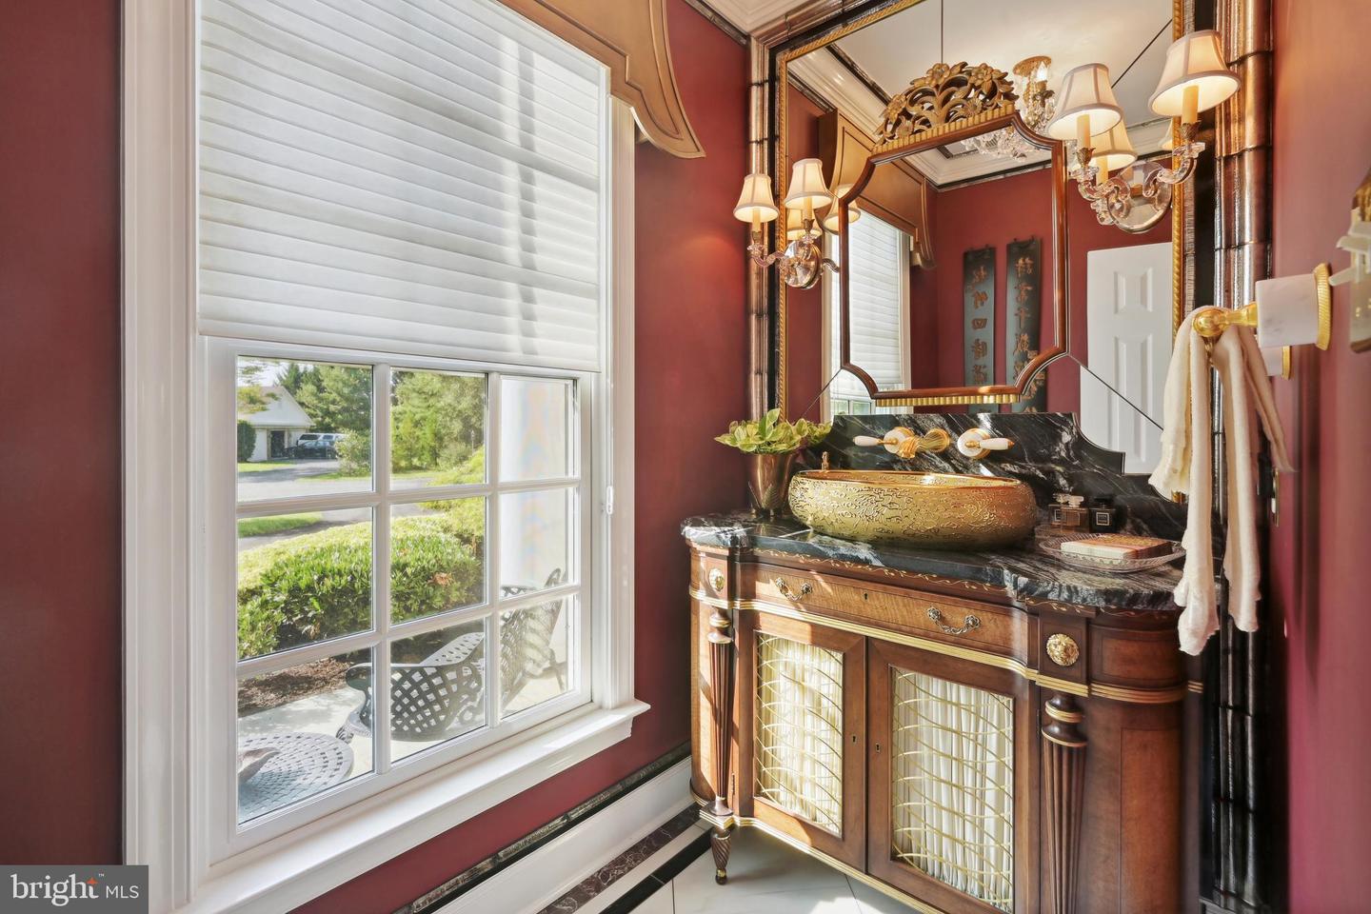
**Offers due Monday 9/25 at 12pm** Luxurious 5-bed, 5.5-bath all-brick Federal Colonial-style home with 3-car garage, breathtaking conservatory addition and nearly 7000 sq ft! With over $800K in meticulously-designed upgrades, this stately home with charming circular driveway is situated on a large picture-perfect 1-acre lot with professional landscaping, mature trees and space to expand or add a pool as desired. The redesigned front entrance (2017) with custom wrought iron Clark Hall door and German glass panels welcomes you to the grand foyer with curved staircase, marble tile floors and timeless chandeliers. The main level is an entertainer's dream - presenting recessed lighting and hardwood floors throughout the living room, adjacent formal dining room, office, family room, kitchen and breakfast areas. The gourmet Chef's kitchen is the heart of the main level boasting custom K&H cabinetry, granite countertops, large island, high-end stainless steel Viking appliances, Rohl faucet, Blanco sink, and exquisite Brian Greer tin ceiling. Savor a morning coffee in the eat-in breakfast area with peaceful views of the rear garden or enjoy a night cap in the adjacent family room with cozy wood-burning fireplace and upgraded wet bar including Viking wine fridge and new Scotsman ice maker (2022). Built in 2016, the massive Four Seasons sunroom conservatory in the east wing of the home with heated marble floors and over 100 windows provides a wonderful space to enjoy year-round sunshine and serene tree-lined views. Conveniently-located main level powder room was renovated in 2017 with vintage E.J. Victor vanity, Ann Sacks mirrored tile, Phylrich faucet, Toto toilet and marble floors. When ready to relax, head to the second level owner's bedroom suite featuring wood burning fireplace, two walk-in closets and an ensuite spa-like bath with tiled floors, dual vanities, jetted soaking tub and stand-up shower. The attached sitting room is ideally-located to serve as an additional in-home office, nursery or reading nook. Three additional large bedrooms, two full baths and a spacious laundry room complete the upper level. Renovated in 2016, the fully-finished lower level with recessed lighting and heated floors boasts plenty of space for a game room or in-home theater plus a stunning full kitchen with Liebherr fridge, Euro Chef hood, Blanco sink, Dacor drawer microwave and granite countertops. Featuring a 5th bedroom, 2 full baths, fitness room, additional office, and extra storage, the lower level is perfect for an in-law suite or au pair apartment. Looking to de-stress after a long day? Step outside the rear of the home and let your mind wander in the serene garden with wood deck, enjoy an evening under the stars around the firepit on the stone patio off the conservatory, or watch kids and pets play in the fully-fenced (2018) rear yard. The attached 3-car garage with adjacent mud room plus long driveway provides all of the space you'll ever need for multiple vehicles, workshop and additional storage. A 48-amp Tesla charger and separate NEMA6-20 outlet in the garage offers EV charging for two vehicles. Other recent upgrades include Loewen windows (2008), custom Atlantic window shutters (2008), new garage doors and openers (2020) and new contemporary bedroom light fixtures (2023). 1-yr home warranty transferable to buyers. See the complete upgrades list for more details and check out the 3D tour and video walkthrough. With an idyllic location in the sought-after Potomac Bend community, this home provides the best of both worlds with a bucolic setting on a quiet cul-de-sac, yet just minutes to all of the dining and shopping that Kentlands, Rio, Crown and Bethesda have to offer. Don't miss this jewel of a home!
Additional Information
- Subdivision
- Potomac Chase
- Taxes
- $12832
- HOA Fee
- $425
- HOA Frequency
- Annually
- Interior Features
- 2nd Kitchen, Primary Bath(s), Wet/Dry Bar, Additional Stairway, Breakfast Area, Family Room Off Kitchen, Floor Plan - Traditional, Formal/Separate Dining Room, Kitchen - Gourmet, Kitchen - Island, Recessed Lighting, Bathroom - Soaking Tub, Upgraded Countertops, Wainscotting, Walk-in Closet(s), Window Treatments, Wood Floors, Built-Ins, Carpet, Crown Moldings, Curved Staircase, Intercom
- School District
- Montgomery County Public Schools
- Elementary School
- Jones Lane
- Middle School
- Ridgeview
- High School
- Quince Orchard
- Fireplaces
- 3
- Fireplace Description
- Wood
- Flooring
- Marble, Carpet, Hardwood, Ceramic Tile, Heated
- Garage
- Yes
- Garage Spaces
- 3
- Exterior Features
- Exterior Lighting, Extensive Hardscape
- Heating
- Forced Air
- Heating Fuel
- Natural Gas, Electric
- Cooling
- Central A/C
- Roof
- Architectural Shingle
- Water
- Public
- Sewer
- Public Sewer
- Basement
- Yes
Mortgage Calculator
Listing courtesy of Keller Williams Capital Properties. Contact:
Selling Office: .