13219 Lantern Hollow Drive, North Potomac, MD 20878
- $1,645,000
- 5
- BD
- 6
- BA
- 4,373
- SqFt




- Sold Price
- $1,645,000
- List Price
- $1,495,000
- Closing Date
- Sep 15, 2023
- Days on Market
- 7
- Status
- CLOSED
- MLS#
- MDMC2104964
- Bedrooms
- 5
- Bathrooms
- 6
- Full Baths
- 6
- Living Area
- 4,373
- Lot Size (Acres)
- 2.37
- Style
- Colonial
- Year Built
- 1988
- County
- Montgomery
- School District
- Montgomery County Public Schools
Property Description
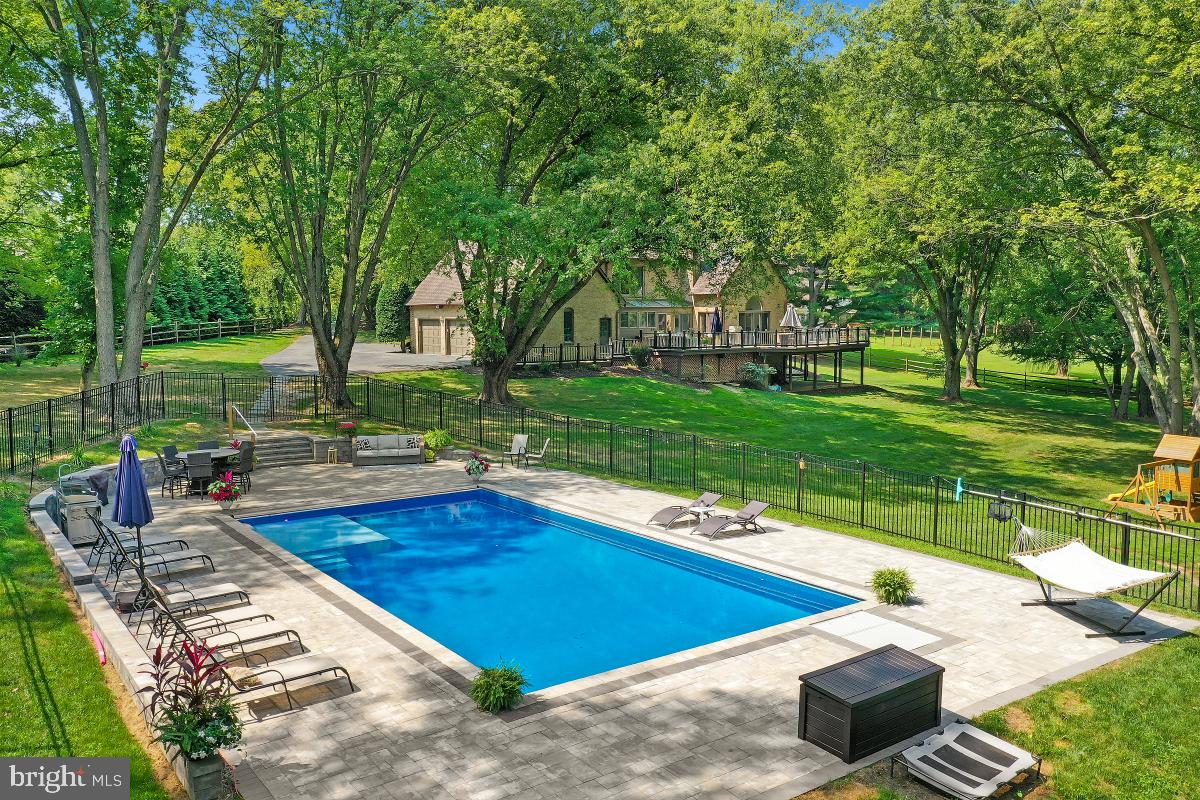
DEADLINE FOR OFFERS: TUESDAY, AUGUST 29 @ 9AM. Welcome to your dream retreat in the heart of North Potomac, Maryland. Nestled on a sprawling 2.37-acre lot, this luxurious custom-built brick home offers the perfect blend of elegance, comfort, and outdoor entertainment. As you approach the property, you'll be greeted by a stately circular private driveway entrance from the cul-de-sac, offering plenty of off-street parking space for visitors. Step into the two-story foyer and you'll immediately appreciate the craftsmanship and attention to detail that went into creating this custom-built home. The main level boasts spacious living areas bathed in natural light. Gleaming oak hardwood floors, large, paneled glass exterior doors, and custom finishes add to the home's charm. The gourmet kitchen is a chef's delight, featuring stainless appliances, granite and quartz countertops, double ovens, and an island for both cooking and gathering. Stepping from the kitchen into the adjoining two-story family room, a cozy gas fireplace invites you to relax on cooler evenings. The formal dining room and living room provide the perfect backdrop for entertaining guests. This level also features an enclosed office which could easily be used as a main level bedroom, conveniently located next to the bathroom with full slate tiled shower. There is a spacious mud room accessible from the kitchen complete with high efficiency laundry machines, served by a laundry chute conveniently connected from the bedrooms above- the mud room serves as a point of entry from the large three car side load garage. Another unique feature of this property is the rear wraparound deck, accessible from multiple points of exit in the family room and kitchen, offering scenic views of the expansive backyard. It's an ideal spot for morning coffee or evening sunsets. Follow the formal front staircase, or the rear casual staircase from the kitchen to the upper level, boasting four generously sized bedrooms and three full baths, providing comfort and privacy for all. The primary suite is a true oasis, featuring heated floors, a spa-like bath with a jetted tub, a separate shower with large seat, private water closet and dual vanities. The large wall of windows at the bathtub overlook the gorgeous backyard. Ample walk-in closet space ensures that storage is never an issue. The primary suite has its own gas fireplace and built-in cabinetry, as well as a private staircase to a loft with several skylights that could serve as an inspiring office space, yoga room, or private library! The remaining bedrooms are large and spacious- one with its own ensuite bath, and the remaining two flanking the third full bath between them. The walkout basement is an entertainer's paradise! The basement even has two staircases- one entering the common area from the Family Room above, the other leading to the mud room providing a private secondary exit to the upper level from the bonus room and full bath. This level is complete with a wet bar, a recreation area with a generously sized gas fireplace hearth, a full bath serving the recreation space, a fitness room, and a bonus room with an attached second full bath! From here, step outside to the covered patio and out to the private sprawling backyard, complete with stunning heated in-ground saltwater pool, surrounded by a generously sized hardscape patio for sunbathing and summer gatherings. The home is even equipped with a backup generator! With 2.37 acres of land at your disposal, there's plenty of room for outdoor activities, gardening, or even expanding your outdoor amenities. Situated in tranquil privacy while conveniently located within a minute’s drive to Potomac Oak shopping center for conveniences, dining, and a daily farmstand in the summer, also easily accessible to major commuter routes. Don't miss your chance to call this exquisite property your own!
Additional Information
- Subdivision
- Darnestown Outside
- Taxes
- $15762.41
- Interior Features
- Additional Stairway, Bar, Breakfast Area, Built-Ins, Carpet, Ceiling Fan(s), Central Vacuum, Chair Railings, Crown Moldings, Dining Area, Formal/Separate Dining Room, Kitchen - Eat-In, Kitchen - Gourmet, Kitchen - Island, Recessed Lighting, Skylight(s), Bathroom - Soaking Tub, Upgraded Countertops, Walk-in Closet(s), Wood Floors, Other, Entry Level Bedroom, Double/Dual Staircase, Family Room Off Kitchen, Laundry Chute, Cedar Closet(s), Attic
- School District
- Montgomery County Public Schools
- Elementary School
- Travilah
- Middle School
- Robert Frost
- High School
- Thomas S. Wootton
- Fireplaces
- 3
- Fireplace Description
- Gas/Propane, Stone
- Flooring
- Hardwood, Carpet, Luxury Vinyl Plank, Marble, Ceramic Tile
- Garage
- Yes
- Garage Spaces
- 3
- Exterior Features
- Bump-outs, Extensive Hardscape, Exterior Lighting, Flood Lights
- Pool Description
- Concrete, Fenced, Filtered, Heated, In Ground, Vinyl, Saltwater
- View
- Trees/Woods
- Heating
- Heat Pump(s)
- Heating Fuel
- Propane - Owned
- Cooling
- Central A/C
- Roof
- Architectural Shingle
- Utilities
- Propane, Electric Available, Cable TV
- Water
- Well
- Sewer
- Private Septic Tank
- Basement
- Yes
Mortgage Calculator
Listing courtesy of Long & Foster Real Estate, Inc.. Contact:
Selling Office: .