9427 Fox Hollow Drive, Potomac, MD 20854
- $1,700,000
- 5
- BD
- 5
- BA
- 3,742
- SqFt








- Sold Price
- $1,700,000
- List Price
- $1,699,999
- Closing Date
- Sep 28, 2023
- Days on Market
- 14
- Status
- CLOSED
- MLS#
- MDMC2104846
- Bedrooms
- 5
- Bathrooms
- 5
- Full Baths
- 4
- Half Baths
- 1
- Living Area
- 3,742
- Lot Size (Acres)
- 0.24
- Style
- Colonial
- Year Built
- 1986
- County
- Montgomery
- School District
- Montgomery County Public Schools
Property Description
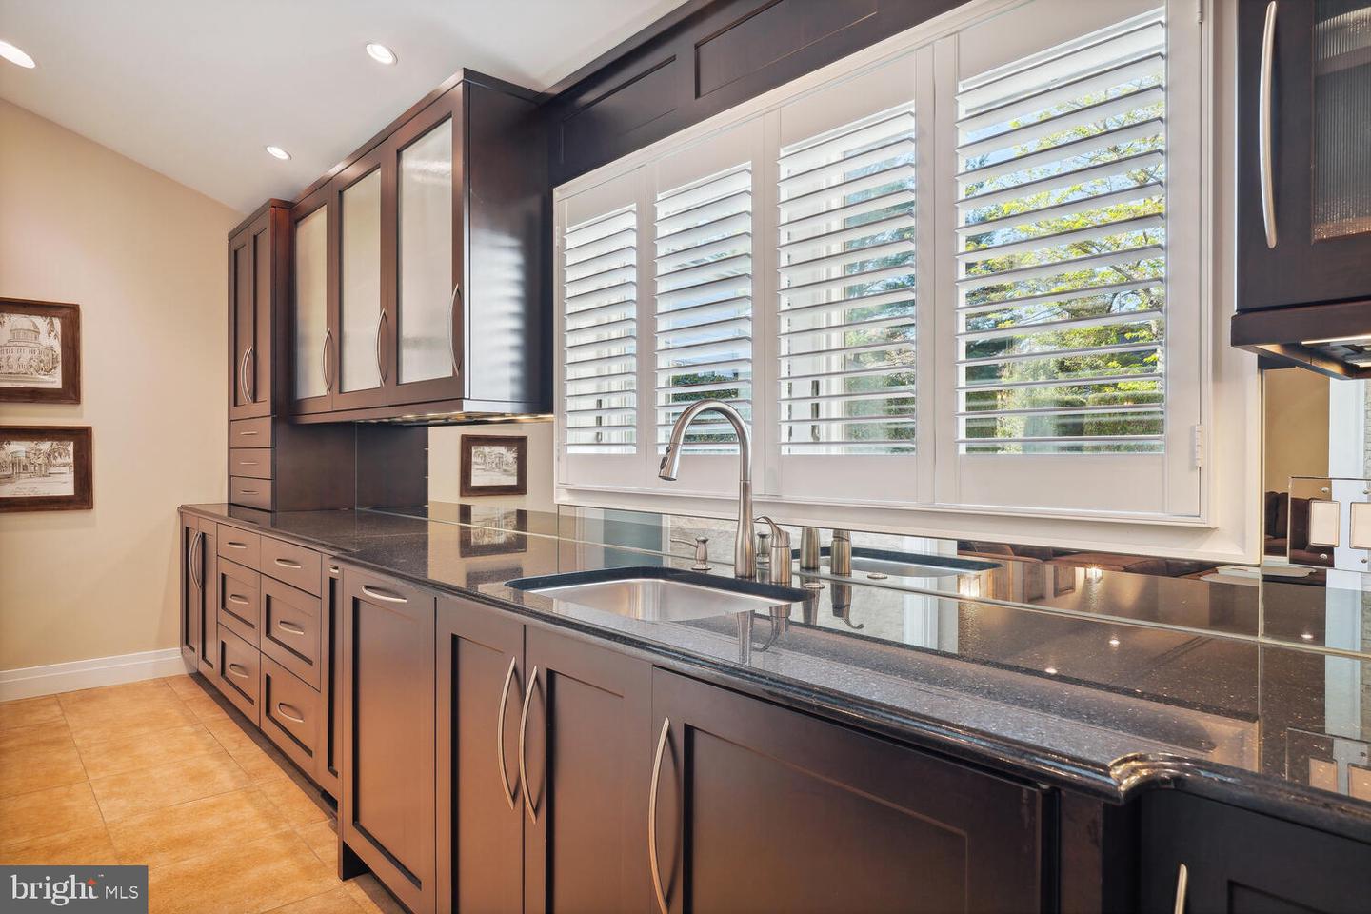
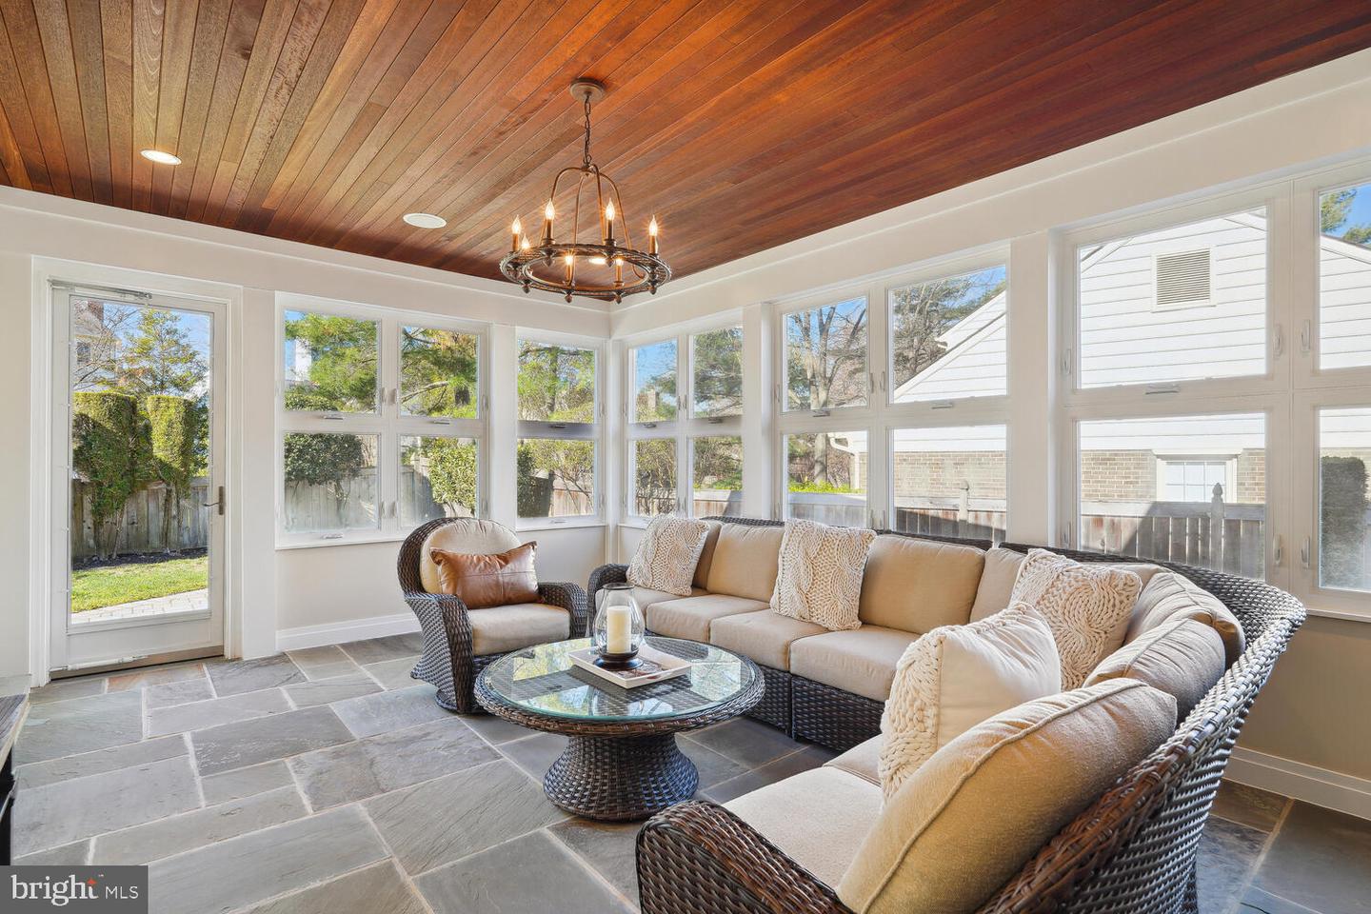
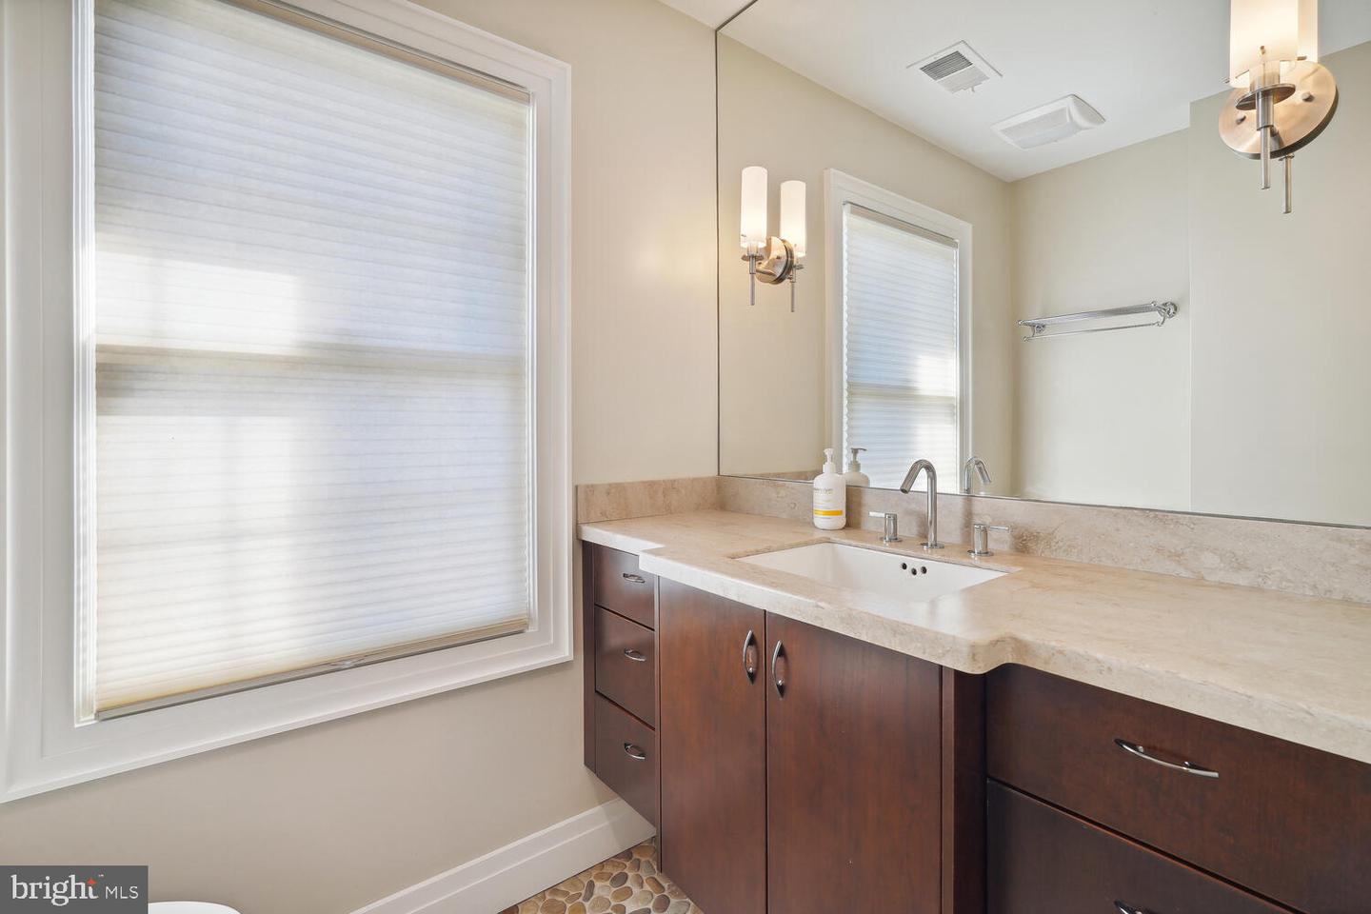
Location. Style. Convenience. Meticulously maintained and thoughtfully updated, this beautiful home is move-in perfect. Professionally renovated and expanded, 9427 is one of the largest homes in this sought after community and is the ideal combination of elegance, comfort and practicality. The dramatic two-story foyer introduces you to a first floor plan that is designed for modern living. Large living and dining rooms, a home office and a convenient powder room are found toward the front of the house - but the true heart of this home is found in the stunning addition at the rear of the house. Here you will find an expansive gourmet kitchen featuring a large central island, extensive custom cabinetry and the finest appliances, including a Sub Zero refrigerator, Miele dishwasher, two Thermador wall ovens and Dacor cooktop. The adjoining Butler's Pantry - the size of many kitchens - provides additional storage, ample counter space, another Miele dishwasher and a Sub Zero ice maker. Additional storage is provided by the walk-in pantry. The Breakfast Area offers chic built-ins as well as a charming window seat. Adjacent to this bright space is the four-season Sunroom, which has new insulated windows and its own heating and cooling system. This comfortable room also connects to the Dining Room, creating excellent flow for entertaining. The fully fenced rear yard with stone patio is accessible from both the Breakfast Area and the Sunroom, perfect for indoor-outdoor living, A large Mud Room with custom shelving system and extra refrigerator complete the first floor. The upper level contains four spacious bedrooms and three stylishly renovated bathrooms, including the beautiful, recently completed en suite primary bathroom. A laundry room is also located on this floor. The finished lower level of this home offers a flexible open space, another bedroom, an additional renovated bathroom, home gym area, a bonus room and a large storage room. Perfectly placed in the heart of Potomac, this residence is close to highly rated schools, shopping, major commuting routes, world class golf courses and more. Do not miss!
Additional Information
- Subdivision
- Bedfordshire
- Taxes
- $13555
- HOA Fee
- $198
- HOA Frequency
- Quarterly
- Interior Features
- Breakfast Area, Butlers Pantry, Kitchen - Gourmet, Kitchen - Island, Dining Area, Floor Plan - Open, Built-Ins, Combination Dining/Living, Crown Moldings, Kitchen - Table Space, Pantry, Recessed Lighting, Skylight(s), Walk-in Closet(s), Window Treatments, Wood Floors
- Amenities
- Common Grounds, Jog/Walk Path
- School District
- Montgomery County Public Schools
- Elementary School
- Wayside
- Middle School
- Herbert Hoover
- High School
- Winston Churchill
- Flooring
- Hardwood, Stone
- Garage
- Yes
- Garage Spaces
- 2
- Exterior Features
- BBQ Grill
- Community Amenities
- Common Grounds, Jog/Walk Path
- Heating
- Forced Air
- Heating Fuel
- Natural Gas
- Cooling
- Central A/C
- Roof
- Architectural Shingle
- Utilities
- Natural Gas Available
- Water
- Public
- Sewer
- Public Sewer
- Basement
- Yes
Mortgage Calculator
Listing courtesy of Real Broker, LLC. Contact:
Selling Office: .