9763 Hawkins Creamery Road, Gaithersburg, MD 20882
- $1,625,000
- 5
- BD
- 6
- BA
- 6,968
- SqFt






- Sold Price
- $1,625,000
- List Price
- $1,425,000
- Closing Date
- Sep 15, 2023
- Days on Market
- 3
- Status
- CLOSED
- MLS#
- MDMC2103986
- Bedrooms
- 5
- Bathrooms
- 6
- Full Baths
- 4
- Half Baths
- 2
- Living Area
- 6,968
- Lot Size (Acres)
- 2.01
- Style
- Colonial
- Year Built
- 2001
- County
- Montgomery
- School District
- Montgomery County Public Schools
Property Description
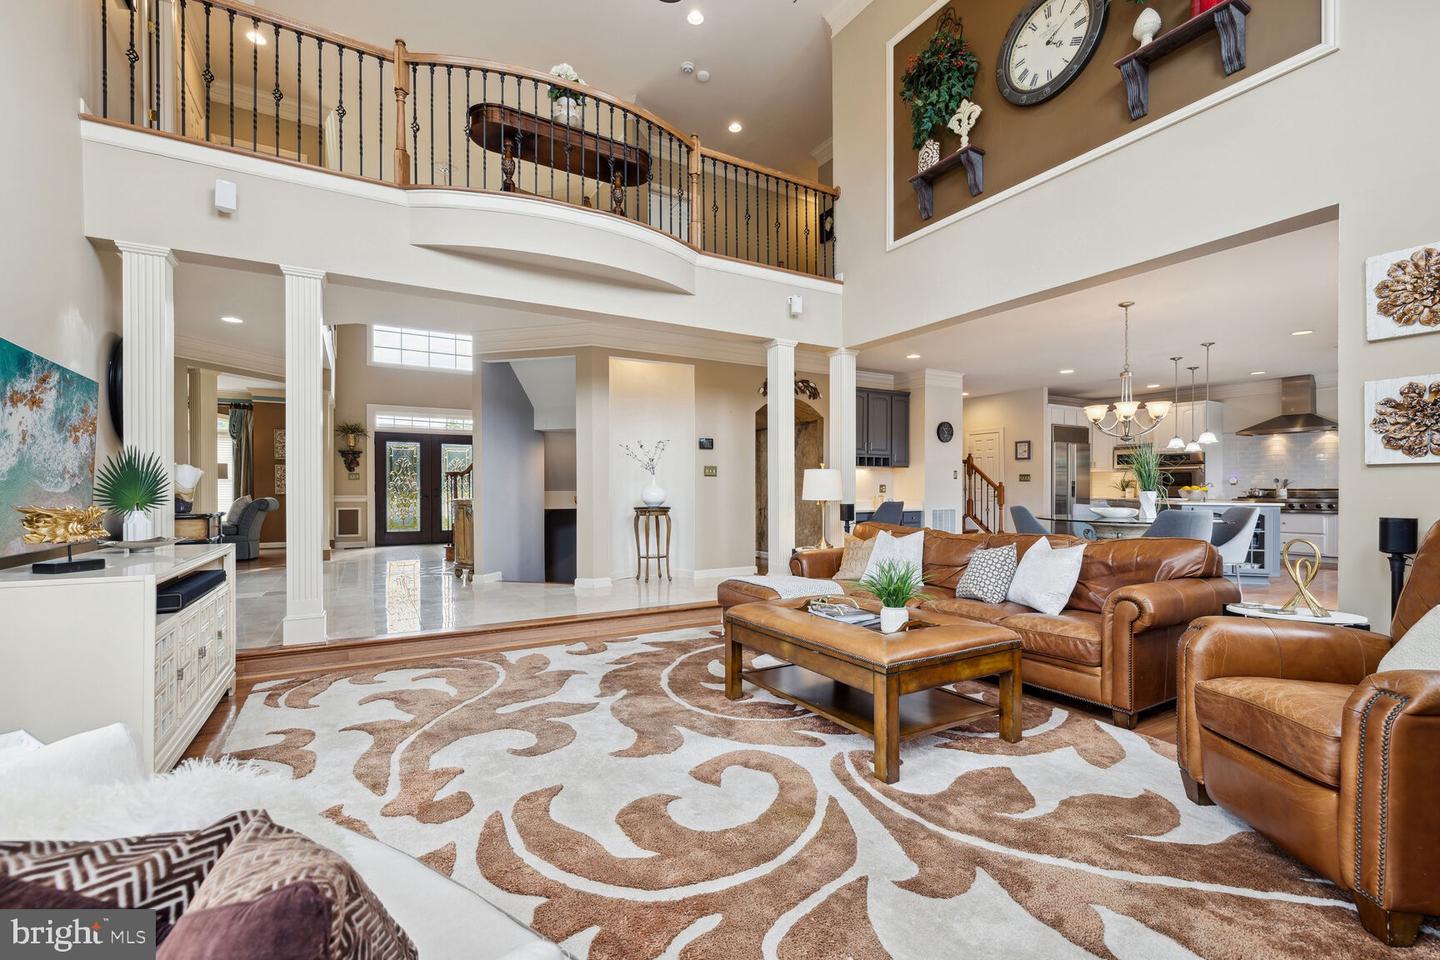
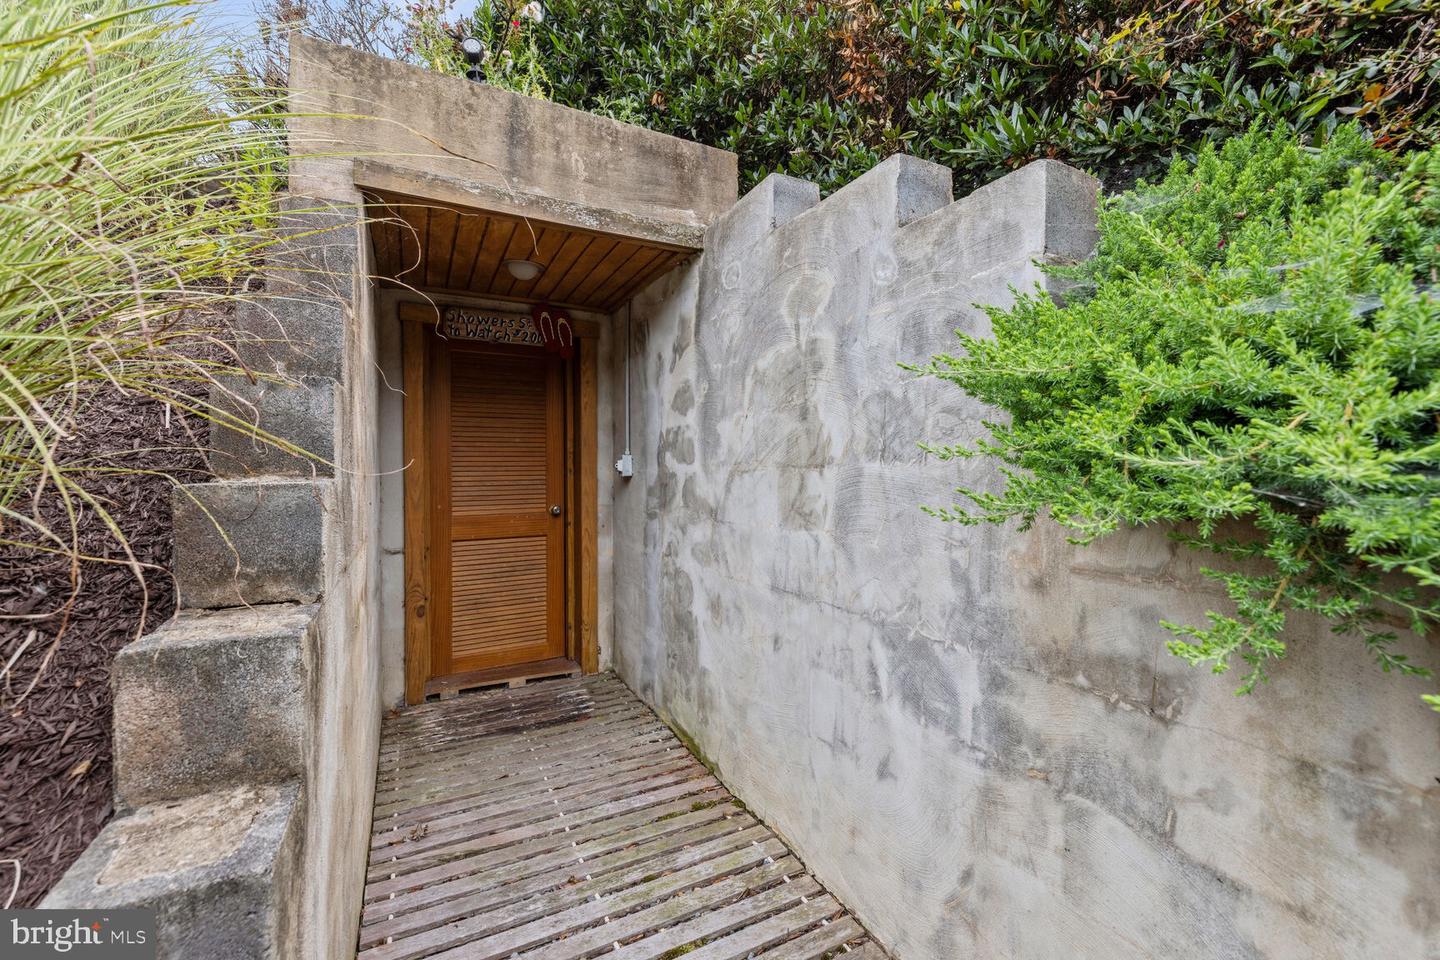
Nestled in the charming town of Laytonsville, 9763 Hawkins Creamery offers an exquisite blend of luxury and comfort. This sprawling residence boasts over 8,900 square feet of living space, providing the perfect canvas for a life of grandeur and convenience. As you step through the front door, you'll be greeted by a grand foyer that sets the tone for the entire home. High ceilings and an open floor plan invite you to explore every corner of this magnificent property. The heart of this home is the gourmet kitchen, which boasts top-of-the-line appliances, upgraded countertops, and a center island, with additional wine refrigerator. It's a culinary enthusiast's dream and a gathering place for family and friends. The spacious primary suite is a true retreat, featuring a spa-like ensuite bathroom with a soaking tub and walk-in closets that will impress even the most discerning fashionista. Lower level walkout, includes a workout room, multiple large storage rooms, extra kitchen, bedroom with full bath. This home boasts multiple built-ins throughout the home including several desk areas, wet bar, designer finishes from fixtures to furniture, etc. Please note that the televisions will convey along with the window designer treatments and more. Lush, landscaped fully fenced backyard perfect for gardening and relaxation. Separate outside full bath sits privately among the pool area. As you approach the property, you'll be greeted by meticulously landscaped grounds that enhance the curb appeal and create an inviting atmosphere. Mature trees, shrubs, and colorful flowers provide a picturesque backdrop. The property features a well-designed patio area that extends your living space outdoors. It's the perfect setting for al fresco dining, lounging, or hosting summer barbecues.
Additional Information
- Subdivision
- Seneca Springs
- HOA Fee
- $465
- HOA Frequency
- Annually
- Interior Features
- Attic, Breakfast Area, Family Room Off Kitchen, Kitchen - Gourmet, Kitchen - Island, Dining Area, Built-Ins, Chair Railings, Crown Moldings, Double/Dual Staircase, Entry Level Bedroom, Upgraded Countertops, Primary Bath(s), Wet/Dry Bar, Wood Floors
- School District
- Montgomery County Public Schools
- High School
- Damascus
- Fireplaces
- 2
- Garage
- Yes
- Garage Spaces
- 3
- Heating
- Heat Pump(s)
- Heating Fuel
- Natural Gas
- Cooling
- Central A/C, Heat Pump(s)
- Water
- Public
- Sewer
- Septic Exists
- Basement
- Yes
Mortgage Calculator
Listing courtesy of Compass. Contact:
Selling Office: .