14620 Country Creek Lane, North Potomac, MD 20878
- $1,005,000
- 4
- BD
- 4
- BA
- 2,328
- SqFt



- Sold Price
- $1,005,000
- List Price
- $938,000
- Closing Date
- Sep 28, 2023
- Days on Market
- 5
- Status
- CLOSED
- MLS#
- MDMC2103210
- Bedrooms
- 4
- Bathrooms
- 4
- Full Baths
- 3
- Half Baths
- 1
- Living Area
- 2,328
- Lot Size (Acres)
- 0.2
- Style
- Colonial
- Year Built
- 1987
- County
- Montgomery
- School District
- Montgomery County Public Schools
Property Description
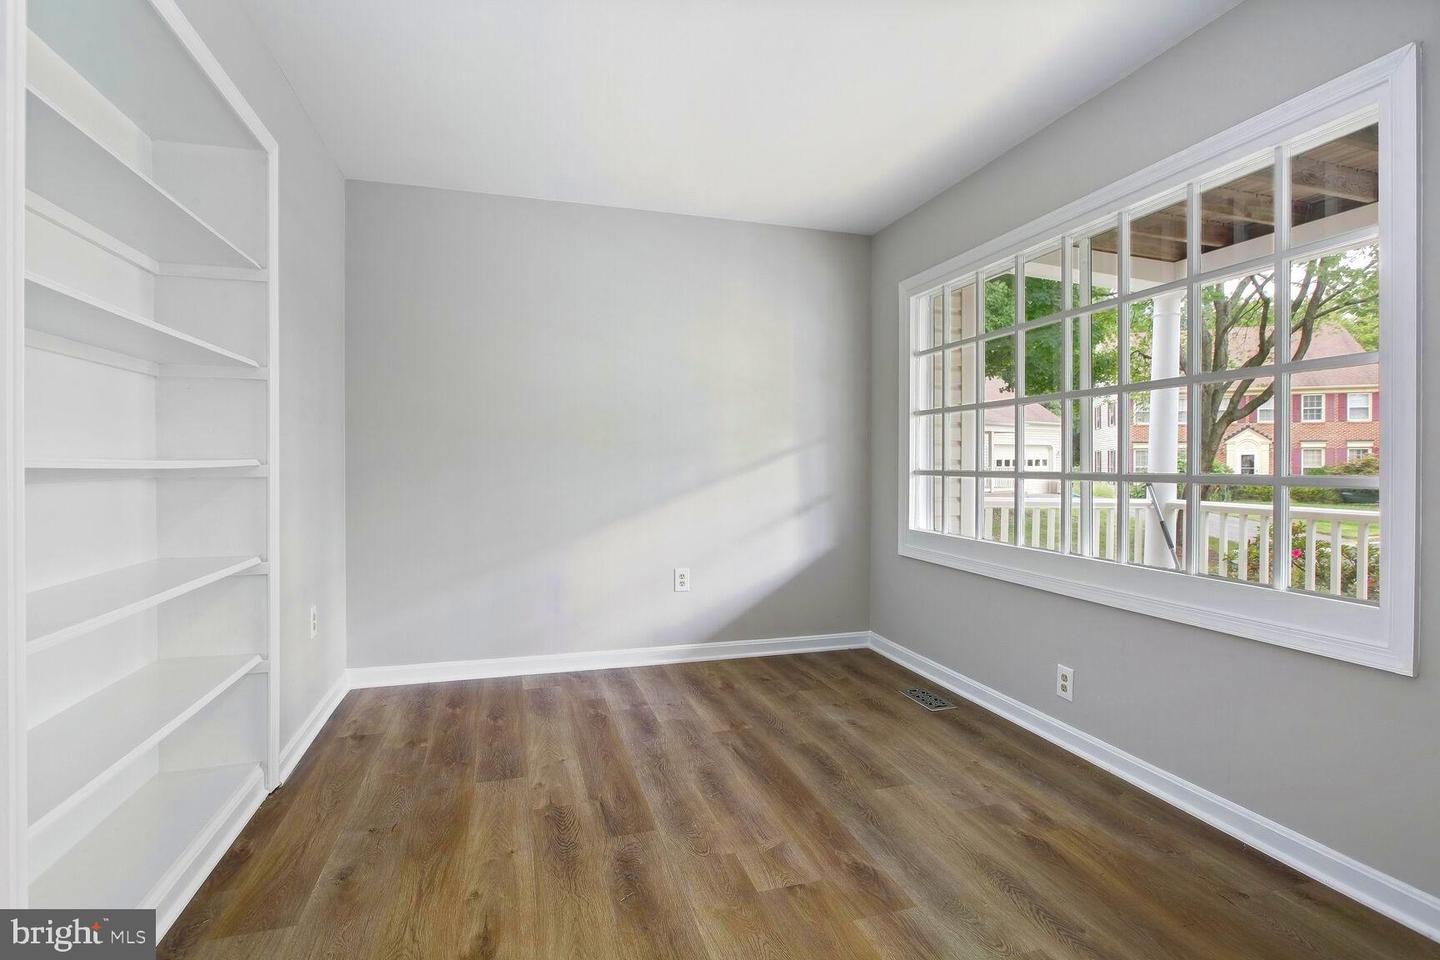
Welcome to this captivating move-in ready 4-bedroom, 3.5-bathroom single-family home in the sought-after Stonebridge community of North Potomac. The only thing missing in this house is your furniture! The home features a welcoming foyer, a refined home office with built-in bookshelves, an eat-in kitchen with new flooring and granite countertops, a family room, a formal dining room with a bay window, a sunlit living room with French doors to the porch. Upstairs, there's a full bathroom, three well-proportioned bedrooms, and a luxurious owner's suite with an en-suite bathroom with a separate vanity area and access to a top-level porch. The fully finished lower level offers a spacious recreation area, two bonus rooms, and a full bathroom. The home includes a two-car garage, ample parking, and is conveniently located near shopping, dining, parks, and schools. Upgrades include a new 2023 hot water heater and a three-year-old roof. Don't miss this opportunity to make this exceptional residence your dream home Offers due by Monday 6PM. Homeowners Home Warranty Conveys.
Additional Information
- Subdivision
- Stonebridge
- Taxes
- $7883
- HOA Fee
- $830
- HOA Frequency
- Annually
- Interior Features
- Breakfast Area, Dining Area, Family Room Off Kitchen, Kitchen - Eat-In, Kitchen - Table Space, Pantry, Recessed Lighting, Bathroom - Tub Shower, Wood Floors, Formal/Separate Dining Room, Primary Bath(s), Upgraded Countertops
- Amenities
- Pool - Outdoor, Swimming Pool, Tennis Courts
- School District
- Montgomery County Public Schools
- Elementary School
- Stone Mill
- Middle School
- Cabin John
- High School
- Thomas S. Wootton
- Flooring
- Luxury Vinyl Plank, Ceramic Tile
- Garage
- Yes
- Garage Spaces
- 2
- Community Amenities
- Pool - Outdoor, Swimming Pool, Tennis Courts
- Heating
- Forced Air
- Heating Fuel
- Natural Gas
- Cooling
- Central A/C
- Utilities
- Cable TV, Electric Available, Water Available, Natural Gas Available
- Water
- Public
- Sewer
- Public Sewer
- Basement
- Yes
Mortgage Calculator
Listing courtesy of Long & Foster Real Estate, Inc.. Contact:
Selling Office: .