754 Tiffany Drive, Gaithersburg, MD 20878
- $700,000
- 5
- BD
- 3
- BA
- 2,156
- SqFt












- Sold Price
- $700,000
- List Price
- $699,900
- Closing Date
- Sep 11, 2023
- Days on Market
- 5
- Status
- CLOSED
- MLS#
- MDMC2103140
- Bedrooms
- 5
- Bathrooms
- 3
- Full Baths
- 3
- Living Area
- 2,156
- Lot Size (Acres)
- 0.25
- Style
- Split Level
- Year Built
- 1969
- County
- Montgomery
- School District
- Montgomery County Public Schools
Property Description
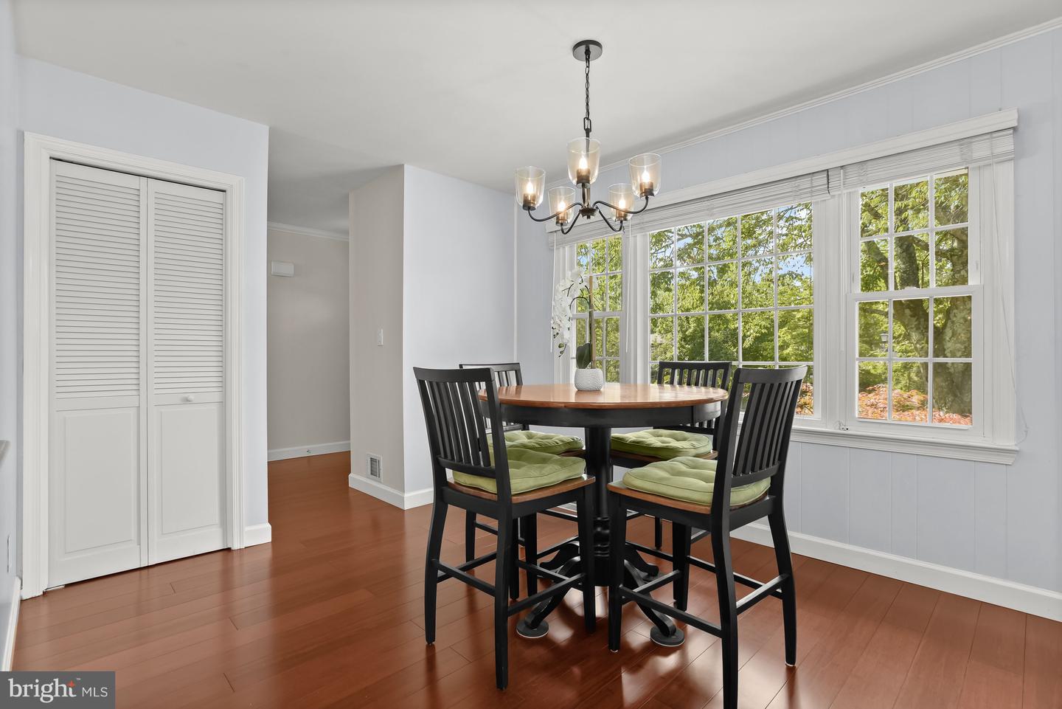
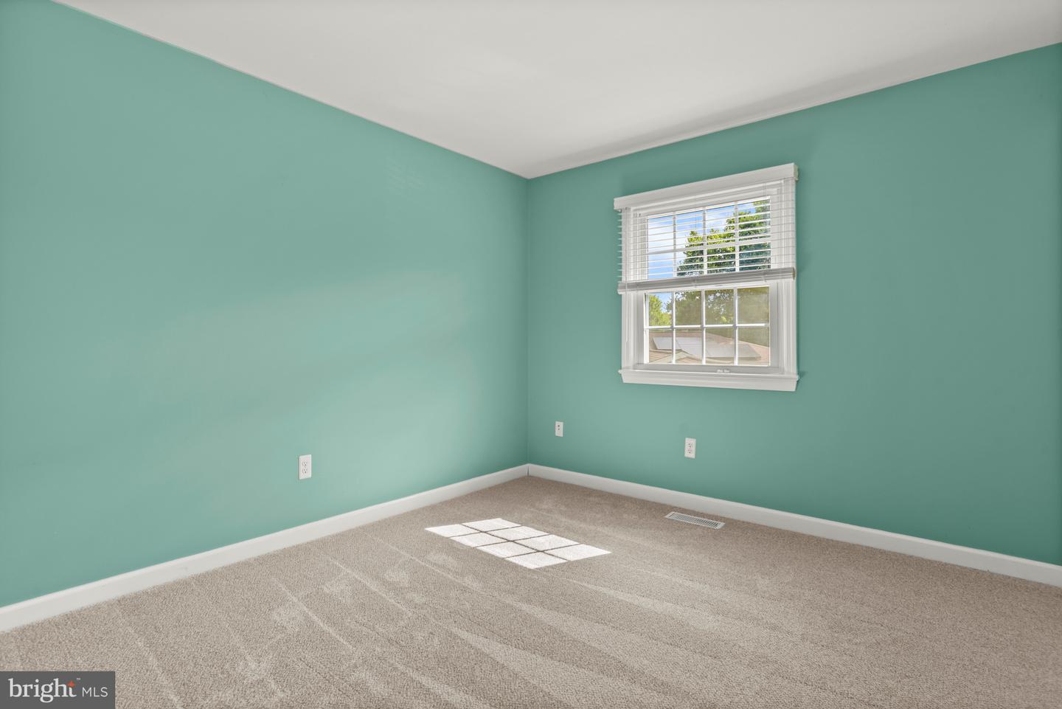
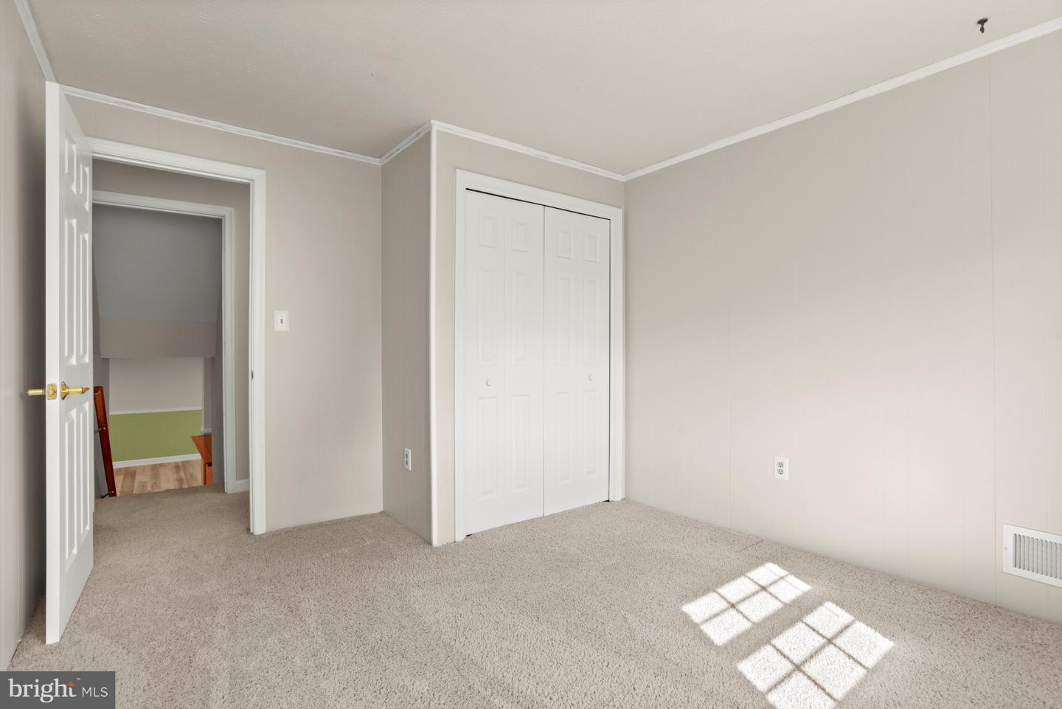
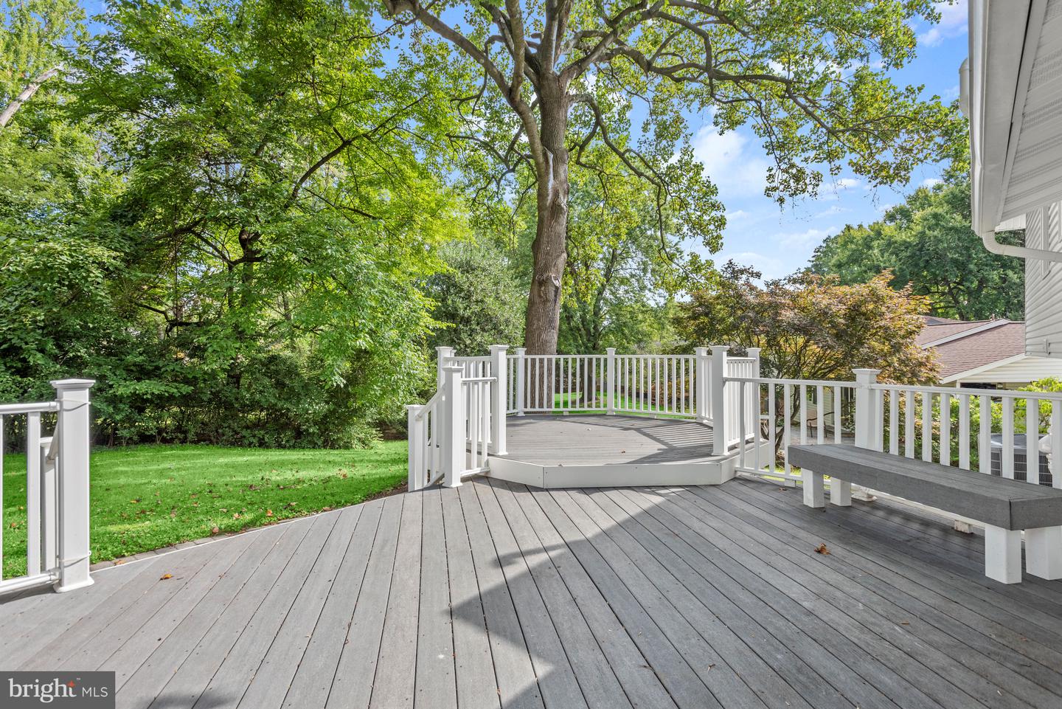
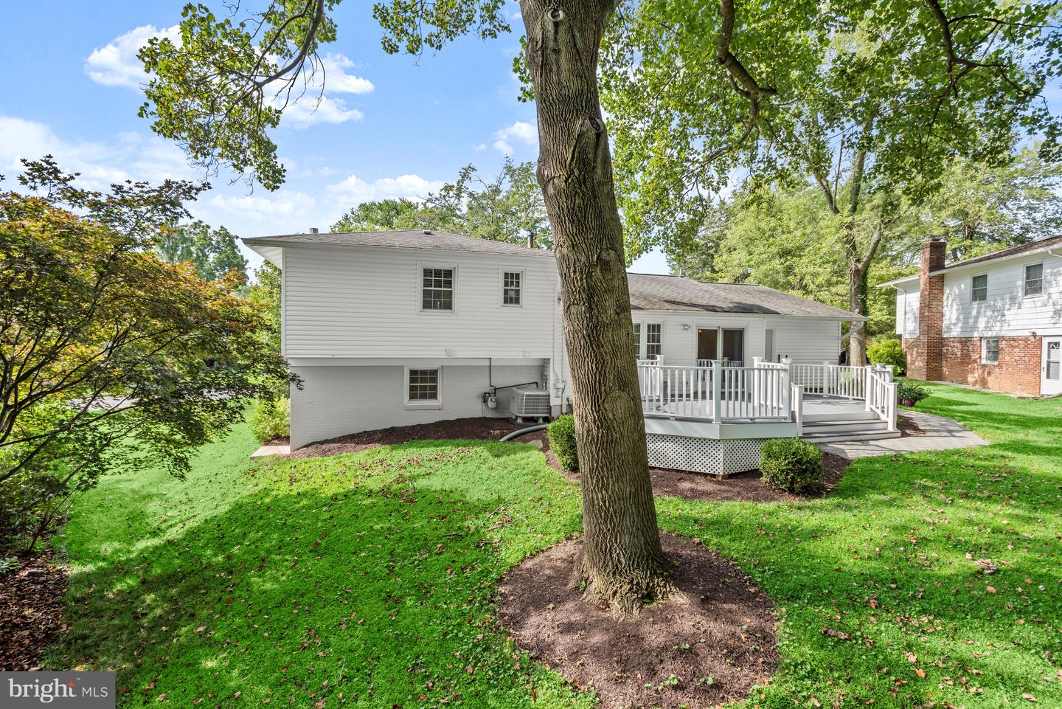
Welcome to 754 Tiffany Drive nestled in the highly sought after community of West Riding. This sprawling split level home offers many quality updates along with its prime location! The open concept design features gorgeous hardwood floors and seamlessly connects the living room, dining area, and kitchen creating an ideal space for entertaining guests or spending quality time with family; Eat-in kitchen equipped with granite countertops, crisp white cabinetry, breakfast bar, and a breakfast room Light filled living and dining rooms offer access to the expansive deck with scenic views of surrounding trees providing a sense of privacy and tranquility; Primary bedroom adorned with an en-suite full bath; Three additional bedrooms, full bath, and a cedar closet completes the upper level; The lower level offers a family room anchored by a brick profile fireplace, bedroom, full bath, laundry room; Step down to the spacious game room with new luxury vinyl plank flooring and a lovely dry bar; This remarkable property aims to please and is truly the embodiment of Maryland’s good life! Community Amenities: Enjoy close proximity to Diamond Farm Park, the trails of Seneca Creek Park, Popular Quince Orchard Plaza, Kentlands, Rio, Downtown Crown, and the NIST campus complex. Convenient to the Metro, I-270, I-370.
Additional Information
- Subdivision
- West Riding
- Taxes
- $5832
- Interior Features
- Breakfast Area, Carpet, Crown Moldings, Dining Area, Kitchen - Eat-In, Kitchen - Table Space, Primary Bath(s), Recessed Lighting, Upgraded Countertops, Walk-in Closet(s), Wet/Dry Bar, Wood Floors
- School District
- Montgomery County Public Schools
- Elementary School
- Call School Board
- Middle School
- Call School Board
- High School
- Call School Board
- Fireplaces
- 1
- Fireplace Description
- Brick, Gas/Propane
- Flooring
- Carpet, Hardwood, Luxury Vinyl Plank
- Garage
- Yes
- Garage Spaces
- 1
- Exterior Features
- Exterior Lighting
- View
- Garden/Lawn, Trees/Woods
- Heating
- Forced Air
- Heating Fuel
- Natural Gas
- Cooling
- Central A/C
- Roof
- Architectural Shingle
- Water
- Public
- Sewer
- Public Sewer
- Basement
- Yes
Mortgage Calculator
Listing courtesy of Northrop Realty. Contact:
Selling Office: .