14521 High Meadow Way, North Potomac, MD 20878
- $1,575,000
- 4
- BD
- 5
- BA
- 4,265
- SqFt




- Sold Price
- $1,575,000
- List Price
- $1,550,000
- Closing Date
- Sep 28, 2023
- Days on Market
- 4
- Status
- CLOSED
- MLS#
- MDMC2102716
- Bedrooms
- 4
- Bathrooms
- 5
- Full Baths
- 4
- Half Baths
- 1
- Living Area
- 4,265
- Lot Size (Acres)
- 0.67
- Style
- Colonial
- Year Built
- 1990
- County
- Montgomery
- School District
- Montgomery County Public Schools
Property Description
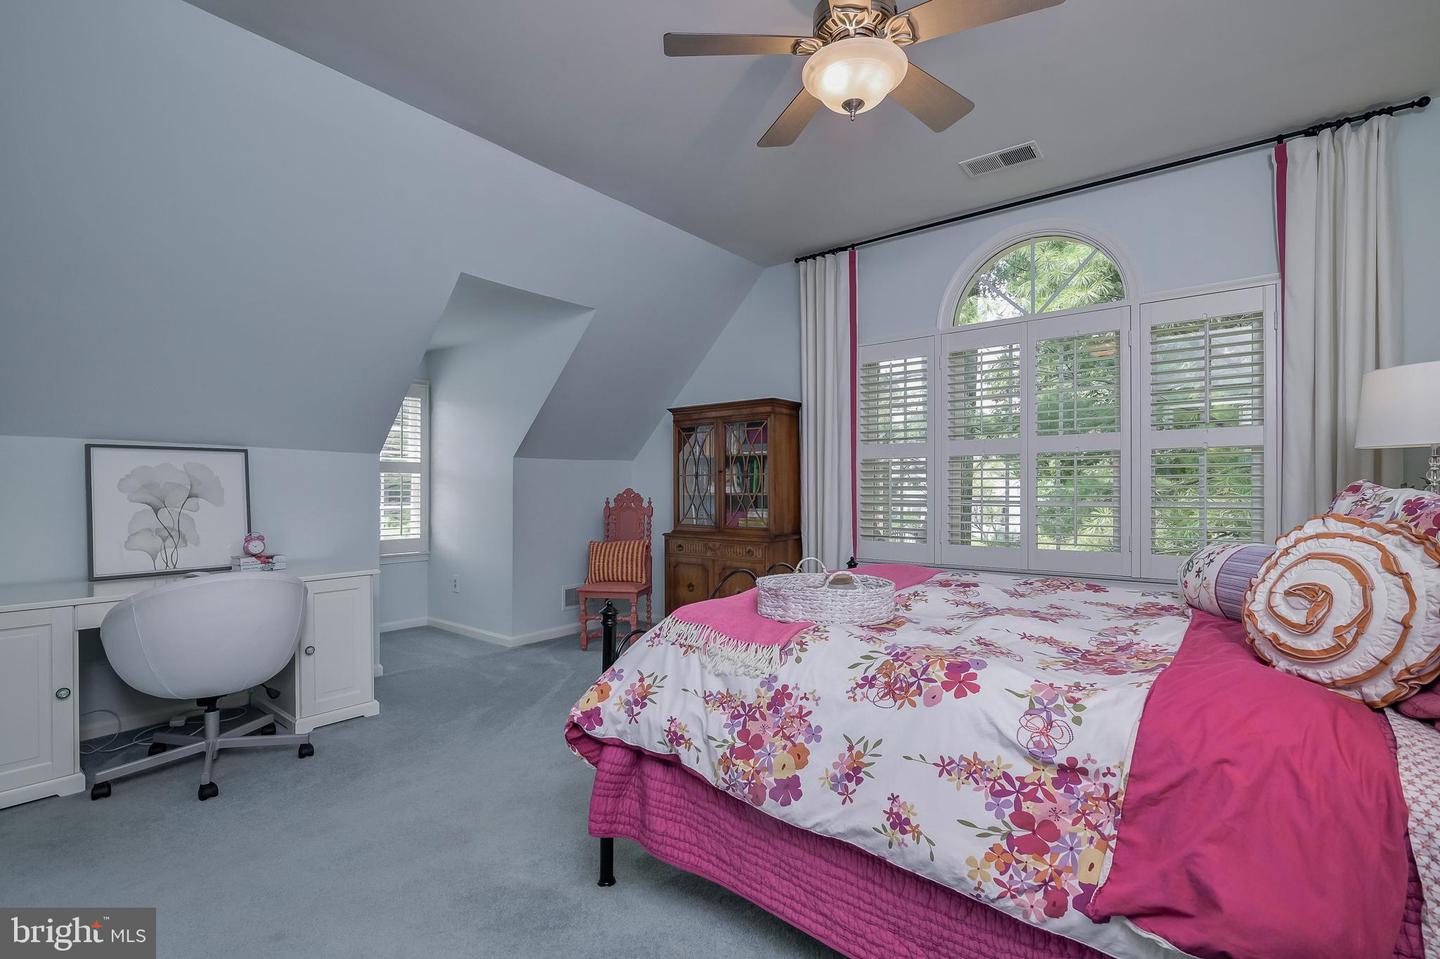
OPEN SATURDAY AUG. 12TH 1:00PM-3:00PM! Exceptional High Meadow Estate boasts timeless craftsmanship and stunning design elements with three light filled levels of gracious living and a spectacular outdoor oasis! Exquisitely expanded and renovated, this special home offers incredible gathering space, making this classic colonial ideal for daily living and entertaining. Extraordinary curb appeal abounds with a gracious circular driveway, stately brick façade, flagstone walkway and covered entrance with mahogany door. Inside, smart lines, custom millwork, beautiful appointments, and rich hardwoods, create exceptional light filled living space. Upscale living awaits you with a gourmet Chef’s center-island kitchen with custom cabinetry, quartz countertop, sophisticated tile backsplash, professional series appliances including a Wolf 5-burner gas range and a coffee/wine bar with stained mahogany cabinets, beverage refrigerator and antique mirror backsplash. A stunning breakfast room complete with a raised hearth fieldstone fireplace, beamed ceiling, and crystal chandelier opens to the stunning family room edition. Custom crafted, this exceptional addition provides magnificent panoramic vistas of the outdoor oasis and features a barreled ceiling, cove lighting, three sets of French doors, a built-in mahogany entertainment center and access to the elevated deck and terraced flagstone patio. The living room offers a sophisticated sitting room with a gas fireplace and extends to the formal dining room, complete with custom moldings, a crystal chandelier and bay window with door, leading to the elevated deck. A private office with built-ins provides an ideal space for remote work. The renovated mudroom with two closets and cabinet with pull-out drawers provides much needed storage. An elegant powder room completes the beautiful main level. Retreat upstairs and you’ll find four bedrooms, including a luxurious primary suite, three full bathrooms, a spacious laundry room and hallway with hardwood flooring and attic access. The primary suite offers three walk-in closets, plus a spa-like bathroom with an oversized shower stall with three shower heads, a soaking tub, a travertine topped double sink vanity and separate water closet. The second ensuite bedroom offers a renovated bathroom with a tub/shower with subway tile and large vanity with marble countertop. The two freshly painted rear bedrooms share an updated bathroom with a walk-in shower stall. Conveniently located on the upper level, the laundry room features a front load washer and dryer and two large linen closets. The gracious living space extends to the renovated walk-out lower level. Two staircases, including an open hardwood staircase with custom railing, provide a cohesive flow. The lower level is an entertainer’s dream with a kitchenette including rich cabinetry, a granite countertop, a two-drawer dishwasher, a beverage refrigerator, and eat-in bar. The fourth full bathroom offers a stunning walk-in shower, plus a second washer & dryer, convenient for swim towels and gear. A raised hearth fieldstone fireplace with gas-insert is a stunning focal point in the expansive club room. A separate room with closet is ideal for exercise, crafts, or work. The impressive living space continues outside where you’ll find unparalleled beauty and tranquility. Escape to your own private oasis with a lush tree-lined .67 acre with mature trees, professionally manicured grounds with sprinkler system, a stunning swimming pool with a waterfall feature and extensive hardscape, including an elevated deck, a terraced flagstone patio for dining and expansive covered flagstone patio for poolside gathering and entertaining. Nestled off of a cul-de-sac, this distinctive property offers upscale living and a superb location, convenient to local area attractions, shops & restaurants, plus key commuter routes. Welcome & Enjoy!
Additional Information
- Subdivision
- Potomac Chase
- Taxes
- $11771
- HOA Fee
- $400
- HOA Frequency
- Annually
- Interior Features
- Additional Stairway, Bar, Breakfast Area, Ceiling Fan(s), Crown Moldings, Dining Area, Double/Dual Staircase, Exposed Beams, Family Room Off Kitchen, Formal/Separate Dining Room, Kitchen - Eat-In, Kitchen - Gourmet, Kitchen - Island, Kitchen - Table Space, Kitchenette, Pantry, Recessed Lighting, Bathroom - Soaking Tub, Sprinkler System, Bathroom - Stall Shower, Bathroom - Tub Shower, Upgraded Countertops, Wainscotting
- School District
- Montgomery County Public Schools
- Fireplaces
- 3
- Fireplace Description
- Stone, Marble, Mantel(s), Fireplace - Glass Doors
- Flooring
- Hardwood, Carpet
- Garage
- Yes
- Garage Spaces
- 2
- Exterior Features
- Extensive Hardscape, Exterior Lighting, Lawn Sprinkler, Satellite Dish, Underground Lawn Sprinkler, Water Falls
- Pool Description
- Fenced, Heated, In Ground
- View
- Panoramic, Scenic Vista, Trees/Woods
- Heating
- Forced Air, Heat Pump(s)
- Heating Fuel
- Natural Gas, Electric
- Cooling
- Central A/C, Ceiling Fan(s)
- Roof
- Architectural Shingle
- Water
- Public
- Sewer
- Public Sewer
- Basement
- Yes
Mortgage Calculator
Listing courtesy of Long & Foster Real Estate, Inc.. Contact:
Selling Office: .