13509 Shearwater Place, Germantown, MD 20874
- $900,000
- 4
- BD
- 4
- BA
- 3,198
- SqFt






- Sold Price
- $900,000
- List Price
- $875,000
- Closing Date
- Aug 28, 2023
- Days on Market
- 2
- Status
- CLOSED
- MLS#
- MDMC2101604
- Bedrooms
- 4
- Bathrooms
- 4
- Full Baths
- 3
- Half Baths
- 1
- Living Area
- 3,198
- Lot Size (Acres)
- 0.23
- Style
- Colonial
- Year Built
- 1995
- County
- Montgomery
- School District
- Montgomery County Public Schools
Property Description
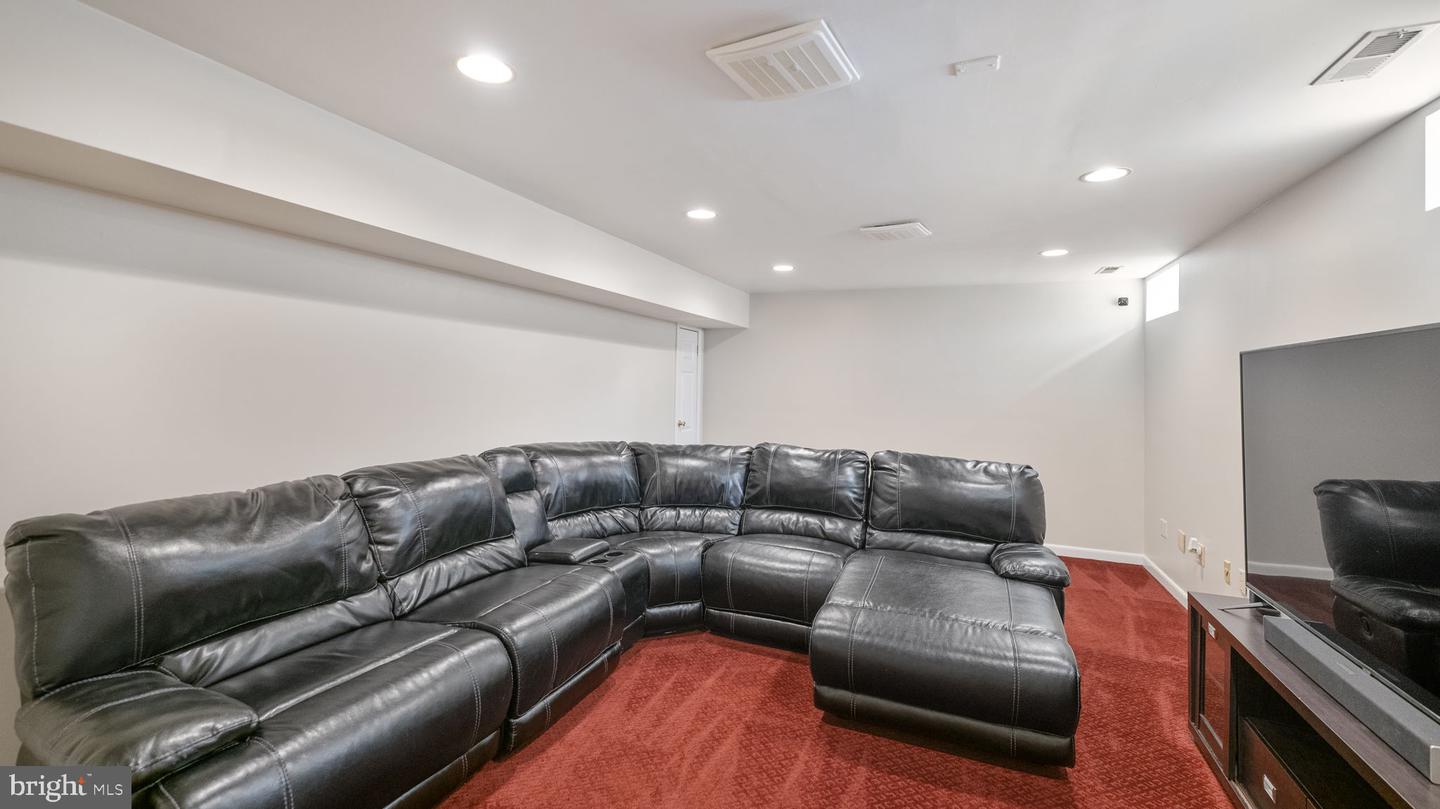
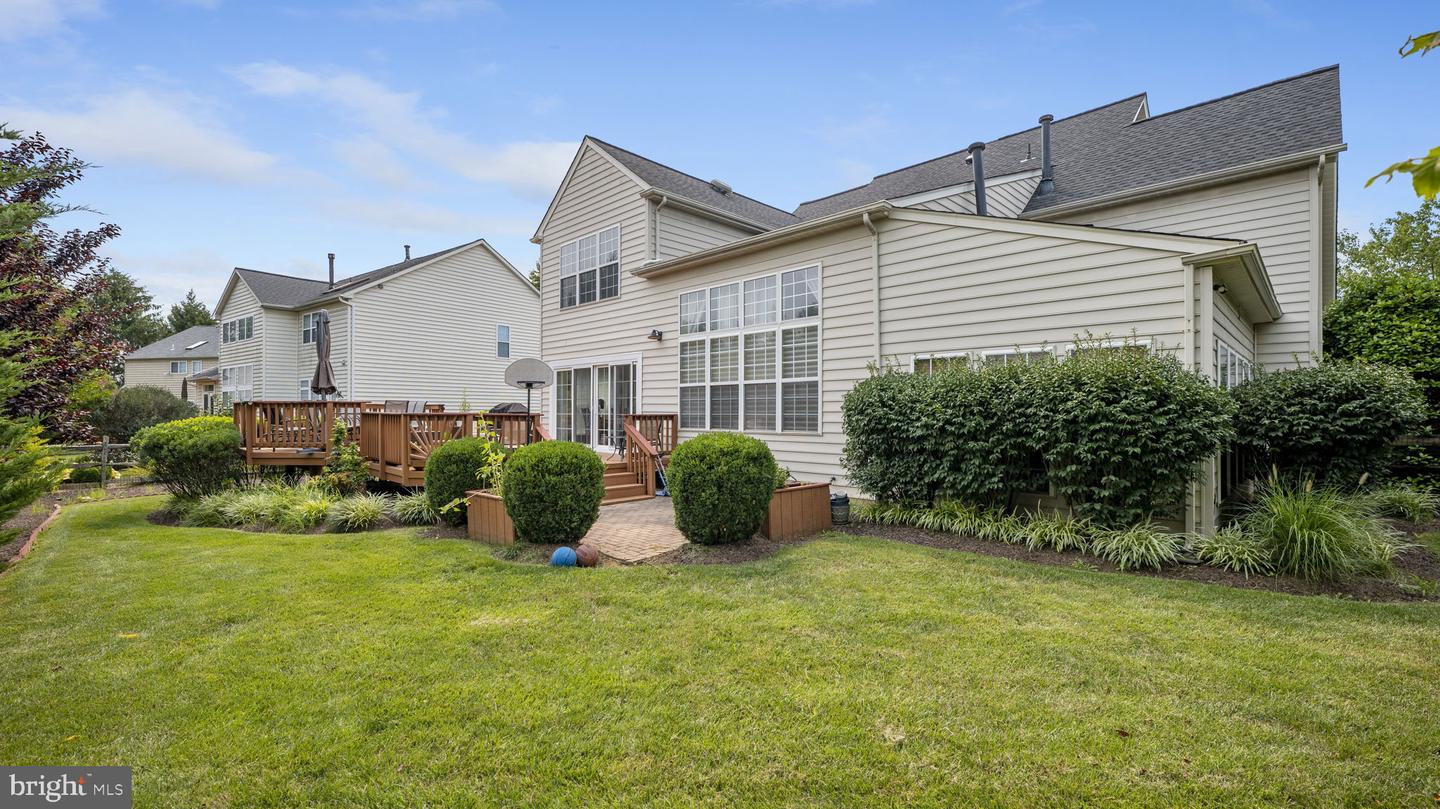
Welcome to this stunning single family home that boasts a fantastic floor plan and surprises you with the space it has to offer. Step inside to discover beautiful, rich hardwood floors that flow throughout the entry level, exuding warmth and elegance. Vaulted ceilings in several rooms add an airy and grand touch to the living spaces, creating a welcoming and luxurious atmosphere. The main level of this home features a plethora of desirable amenities, including a spacious home office, perfect for those who work remotely. The sunken living room adds character and charm to the layout, while the formal dining room provides an ideal setting for hosting memorable gatherings. The butler's pantry is a practical addition, enhancing your dining experience. Prepare culinary delights in the updated eat-in kitchen, which boasts a center island, breakfast bar, and stunning granite counters. The gas stove adds a professional touch for all your cooking needs. Adjacent to the kitchen is a grand 2-story family room that features a double-sided gas fireplace and an abundance of windows, filling the space with natural light. An adjoining sunroom shares this beautiful fireplace, creating a cozy and inviting ambiance for relaxation and leisure. Moving to the upper level, you'll find four spacious bedrooms and two full baths. The primary bedroom is a true retreat, offering an ensuite bath complete with double vanities, an oversized stall shower, and a convenient walk-in closet. The lower level of this home is thoughtfully finished and sure to captivate book lovers with its beautiful built-in bookshelves and desk in the recreation room. Additionally, a media room and a bonus room offer excellent opportunities for entertainment or flex space. A full bath on this level ensures convenience, and a utility room provides ample storage space for your belongings. Situated on an lovely lot, this home boasts beautiful landscaping and a fenced backyard, ensuring privacy and a serene outdoor space. Enjoy the back deck and patio, perfect for hosting outdoor gatherings or relaxing during downtime. Beyond the property, this home is ideally located across from the community pool, offering refreshing summer fun just steps away. Walking distance to Northwest HS adds convenience for families with school-age children. Moreover, you'll find an array of shops, restaurants, and amenities in close proximity. Easy access to I270 ensures a seamless commute to various destinations. Don't miss this opportunity to own a truly exceptional home that caters to every aspect of comfortable and luxurious living. Schedule your tour today and envision the incredible lifestyle this residence has to offer.
Additional Information
- Subdivision
- Cloppers Mill West
- Taxes
- $7145
- HOA Fee
- $58
- HOA Frequency
- Monthly
- Interior Features
- Additional Stairway, Attic, Breakfast Area, Built-Ins, Butlers Pantry, Carpet, Ceiling Fan(s), Combination Dining/Living, Crown Moldings, Dining Area, Double/Dual Staircase, Family Room Off Kitchen, Floor Plan - Traditional, Formal/Separate Dining Room, Kitchen - Eat-In, Kitchen - Gourmet, Kitchen - Island, Kitchen - Table Space, Pantry, Primary Bath(s), Recessed Lighting, Skylight(s), Bathroom - Stall Shower, Bathroom - Tub Shower, Upgraded Countertops, Walk-in Closet(s), Wood Floors
- Amenities
- Basketball Courts, Club House, Common Grounds, Pool - Outdoor, Tennis Courts
- School District
- Montgomery County Public Schools
- Elementary School
- Great Seneca Creek
- Middle School
- Kingsview
- High School
- Northwest
- Fireplaces
- 1
- Fireplace Description
- Double Sided, Fireplace - Glass Doors, Gas/Propane, Mantel(s)
- Flooring
- Solid Hardwood, Ceramic Tile, Carpet
- Garage
- Yes
- Garage Spaces
- 2
- Community Amenities
- Basketball Courts, Club House, Common Grounds, Pool - Outdoor, Tennis Courts
- View
- Garden/Lawn
- Heating
- Heat Pump(s)
- Heating Fuel
- Natural Gas
- Cooling
- Central A/C, Programmable Thermostat, Ceiling Fan(s)
- Roof
- Shingle
- Utilities
- Cable TV Available, Electric Available, Natural Gas Available, Phone Available, Sewer Available, Water Available
- Water
- Public
- Sewer
- Public Sewer
- Basement
- Yes
Mortgage Calculator
Listing courtesy of RE/MAX Town Center. Contact:
Selling Office: .