9906 Avenel Farm Drive, Potomac, MD 20854
- $1,850,000
- 5
- BD
- 8
- BA
- 5,097
- SqFt






- Sold Price
- $1,850,000
- List Price
- $2,000,000
- Closing Date
- Sep 29, 2023
- Days on Market
- 39
- Status
- CLOSED
- MLS#
- MDMC2101602
- Bedrooms
- 5
- Bathrooms
- 8
- Full Baths
- 5
- Half Baths
- 3
- Living Area
- 5,097
- Lot Size (Acres)
- 0.62
- Style
- Colonial
- Year Built
- 1988
- County
- Montgomery
- School District
- Montgomery County Public Schools
Property Description
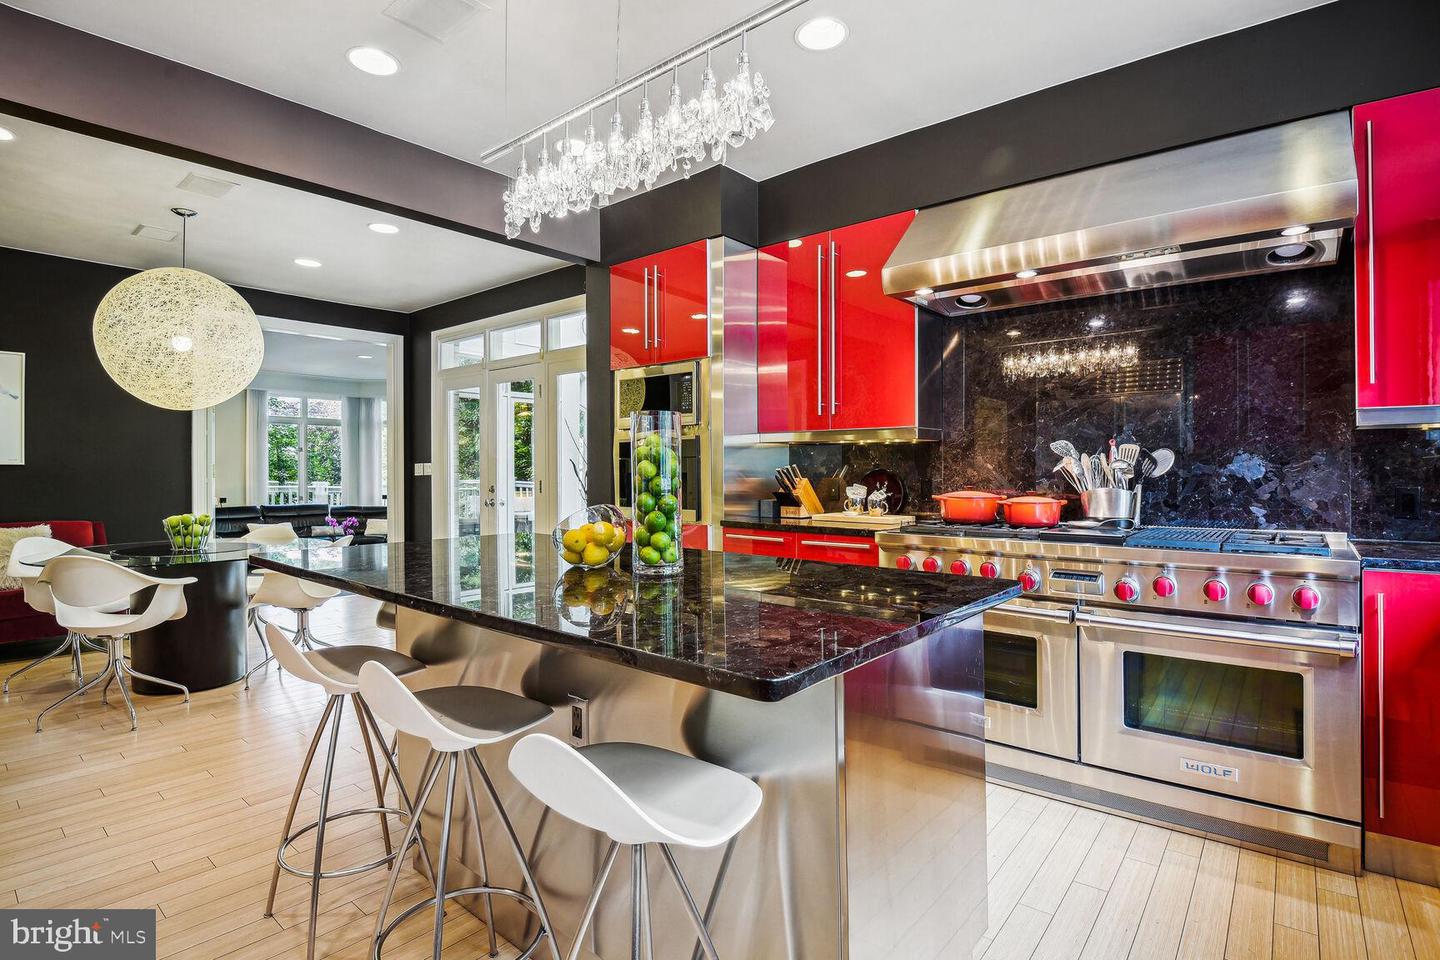
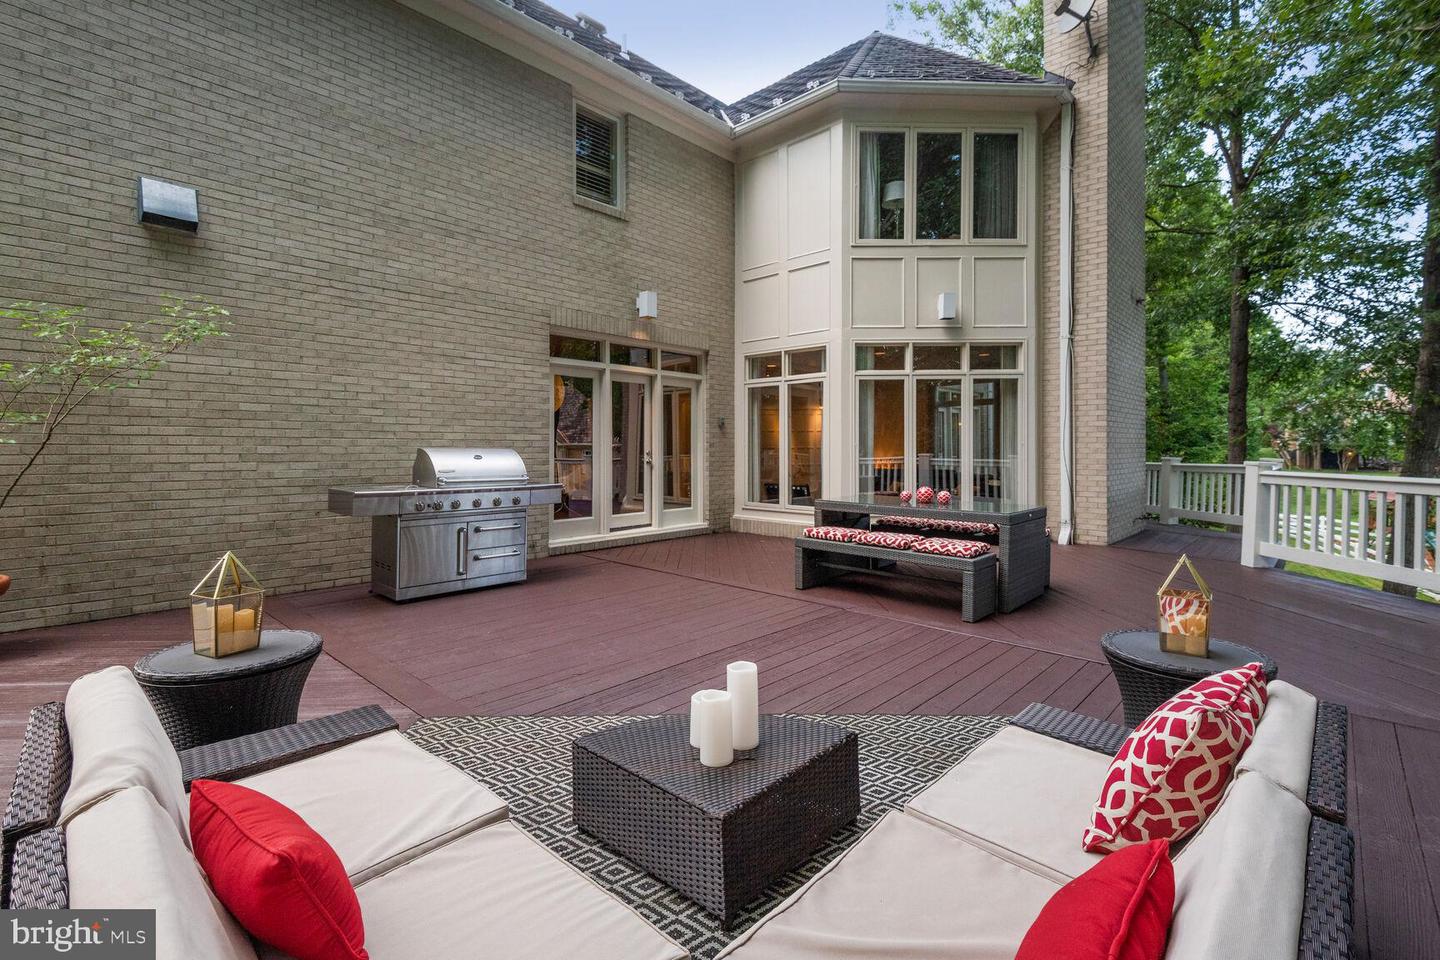
Welcome to this spectacular custom all-brick colonial w/over 7,200 sq ft of living space throughout 3 levels on a 27,140 sq ft (.62 acre) lot on a quiet cul-de-sac. The extended driveway to a side-load garage offers plenty of parking and a "Snap Sports" basketball hoop. The gracious 2-story foyer entrance features 2 coat closets, a contemporary chandelier, and marble flooring that leads to the formal living room with palladian windows & wooden shutters, an 11' tray ceiling with cove lighting, and the embassy-size formal dining room with its elegant chandelier and unique wall lighting, both with custom molding and wood flooring. The foyer also leads to the terrific family room with a custom built-in media center, a gas fireplace with raised hearth and stone surround, floor-to-ceiling windows, and an almost 10' ceiling. The discerning cook will enjoy the renovated kitchen with its premium custom contemporary cabinetry & granite countertops, the fantastic breakfast bar island, stainless steel appliances that include a 60" commercial Wolf range w/double ovens, 6 burners, griddle & grill, and Sub-Zero refrigerator, Asko dishwasher, built-in Miele coffee/espresso maker and wall microwave, and a wine refrigerator. The adjacent breakfast room has French doors that lead to the oversized deck for fabulous outdoor entertaining space! Additional main-level features include the study/library with built-in desk, shelving & cabinetry, a formal powder room, a butler's pantry area, a wet-bar closet with built-in glass shelving, a walk-in pantry, and the laundry room. Adjacent to the garage is the large mudroom with 3 double door closets, a second powder room, and a door to the side yard. The wide staircase to the upper level has huge windows on the landing for lots of natural lighting. The upper level encompasses a magnificent primary bedroom with 11.5' trayed ceiling, gas fireplace, and 2 separate bath suites, each with dressing areas and walk-in closets! "You've never known such happiness!!!" The 2nd bedroom has a tray ceiling, a walk-in closet, and an ensuite bath. The 3rd & 4th bedrooms have double closets and share the renovated hall bath with dual sink vanity. The bonus space on this level is the 9.5'x17.5' semi-finished storage room, currently presented as an extra clothes closet and suitcase storage. The lower level has a multitude of rooms that include the 5th bedroom with its walk-in closet (and access to another storage closet under the stairs) and an ensuite bath with shower, and the oversized (18'x28') recreation room with a gas fireplace with stone wall and raised hearth, 2 double French doors that access the enormous terraced backyard with grassy play area, 2 built-in cabinets, and a finished walk-in storage closet. There's also a hall powder room, a media/billiards/bonus room with a wet bar, beverage refrigerator, and storage space, and an exercise room/gym with mirrored wall and walk-in closet. Lastly, the organizer's dream is a storage/utility room with built-in shelving and a workshop area. The home has 3-zone HVAC systems, 2 on-demand tankless water heaters, a grinder system for the sewer drain system, a natural gas-powered whole-house generator, and the long-lasting and low maintenance Dura Slate synthetic roof system installed in 2004. The Avenel community amenities include the swimming pool, tennis courts, property lawn care/maintenance, ballfields, playgrounds, walking paths, and 24-hour security surveillance. With easy access to major commuter routes, dining and shopping in Potomac Village and Bethesda, and proximity to world-class golf courses and country clubs, your new home awaits!
Additional Information
- Subdivision
- Avenel
- Taxes
- $14508
- HOA Fee
- $481
- HOA Frequency
- Monthly
- Interior Features
- Breakfast Area, Built-Ins, Butlers Pantry, Ceiling Fan(s), Chair Railings, Crown Moldings, Family Room Off Kitchen, Formal/Separate Dining Room, Kitchen - Gourmet, Kitchen - Island, Pantry, Primary Bath(s), Recessed Lighting, Bathroom - Soaking Tub, Upgraded Countertops, Wainscotting, Walk-in Closet(s), Wet/Dry Bar, Window Treatments, Wood Floors
- Amenities
- Baseball Field, Basketball Courts, Common Grounds, Community Center, Golf Course Membership Available, Jog/Walk Path, Pool - Outdoor, Security, Soccer Field, Swimming Pool, Tennis Courts, Tot Lots/Playground
- School District
- Montgomery County Public Schools
- Fireplaces
- 3
- Fireplace Description
- Gas/Propane
- Flooring
- Hardwood, Ceramic Tile, Carpet, Bamboo, Marble
- Garage
- Yes
- Garage Spaces
- 2
- Community Amenities
- Baseball Field, Basketball Courts, Common Grounds, Community Center, Golf Course Membership Available, Jog/Walk Path, Pool - Outdoor, Security, Soccer Field, Swimming Pool, Tennis Courts, Tot Lots/Playground
- Heating
- Forced Air, Zoned
- Heating Fuel
- Natural Gas
- Cooling
- Central A/C, Zoned
- Roof
- Composite, Other
- Water
- Public
- Sewer
- Public Sewer
- Basement
- Yes
Mortgage Calculator
Listing courtesy of Long & Foster Real Estate, Inc.. Contact:
Selling Office: .