14141 Saddle River Drive, North Potomac, MD 20878
- $1,100,000
- 4
- BD
- 4
- BA
- 2,158
- SqFt




- Sold Price
- $1,100,000
- List Price
- $985,000
- Closing Date
- Aug 30, 2023
- Days on Market
- 7
- Status
- CLOSED
- MLS#
- MDMC2100700
- Bedrooms
- 4
- Bathrooms
- 4
- Full Baths
- 3
- Half Baths
- 1
- Living Area
- 2,158
- Lot Size (Acres)
- 0.32
- Style
- Colonial
- Year Built
- 1988
- County
- Montgomery
- School District
- Montgomery County Public Schools
Property Description
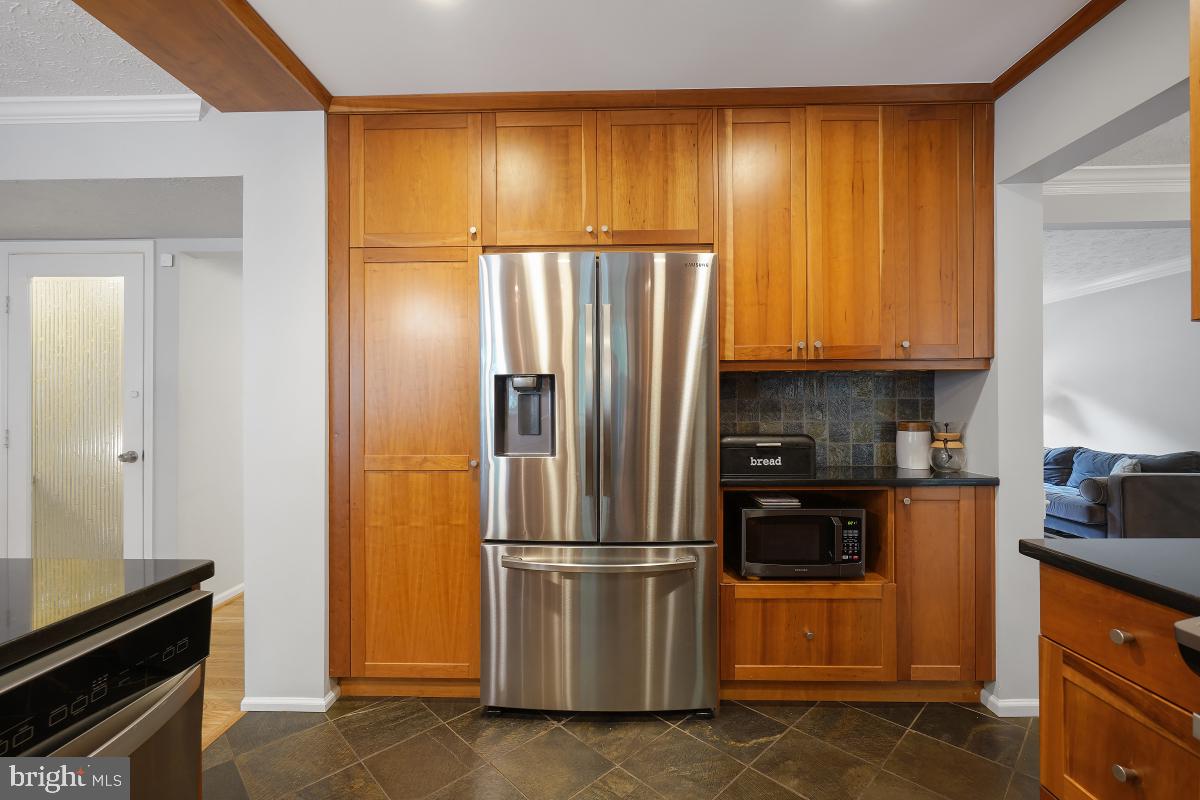
Deadline for offers- Tuesday, August 15 at 9am Stunning single family in desirable Dufief Mill Estates! Enjoy over 3,100 square feet of living space on 3 finished levels situated on a large .32 acre lot. There are 4 beds and 3.5 baths with an attached 2 car garage, screened porch, and private swimming pool. The main level boasts wood floors throughout with formal living and dining rooms, complete with built in cabinetry for serving. The eat-in kitchen is upgraded with granite counters, custom natural cherry cabinetry, stainless steel appliances including gas range, and 2 tier counter with breakfast bar seating. The kitchen is open to the family room with cozy gas fireplace and access to the screened in back porch. The screened in porch leads out to the maintenance free outdoor deck and down to the lushly landscaped backyard with a hardscape pathway to the private fenced in-ground pool area, with an integrated hot tub! The upper bedroom level includes 4 bedrooms and 2 beautifully renovated full bathrooms. The primary bedroom suite features a sitting area and walk-in closet with custom organization system. The luxurious ensuite bath features a double sink vanity and shower with beautiful tilework detail. The secondary bedrooms are all spacious and share a full bath. There is also convenient bedroom level laundry. The lower level is fully finished with a huge rec room including a kitchenette ideal for entertaining. There is also a full bathroom and storage/workout room plus a private office/flex space. Ideally located within minutes to shops, restaurants, and entertainment venues. Close to local parks, schools, and transit. Don't forget to check out the virtual tour!
Additional Information
- Subdivision
- Dufief Mill Estates
- Taxes
- $8060
- HOA Fee
- $144
- HOA Frequency
- Quarterly
- Interior Features
- Breakfast Area, Carpet, Ceiling Fan(s), Combination Kitchen/Dining, Combination Kitchen/Living, Dining Area, Family Room Off Kitchen, Floor Plan - Traditional, Kitchen - Gourmet, Kitchenette, Primary Bath(s), Recessed Lighting, Bathroom - Tub Shower, Upgraded Countertops, Walk-in Closet(s), Wood Floors, Window Treatments
- Amenities
- Common Grounds
- School District
- Montgomery County Public Schools
- Elementary School
- Travilah
- Middle School
- Robert Frost
- High School
- Thomas S. Wootton
- Fireplaces
- 1
- Fireplace Description
- Gas/Propane, Mantel(s), Brick
- Flooring
- Wood, Carpet, Ceramic Tile
- Garage
- Yes
- Garage Spaces
- 2
- Exterior Features
- Extensive Hardscape, Exterior Lighting
- Community Amenities
- Common Grounds
- Pool Description
- In Ground
- View
- Trees/Woods, Street
- Heating
- Forced Air
- Heating Fuel
- Natural Gas
- Cooling
- Central A/C, Ceiling Fan(s)
- Roof
- Asphalt, Shingle
- Water
- Public
- Sewer
- Public Sewer
- Basement
- Yes
Mortgage Calculator
Listing courtesy of Long & Foster Real Estate, Inc.. Contact:
Selling Office: .