13134 Brandon Way Road, Darnestown, MD 20878
- $1,500,000
- 6
- BD
- 5
- BA
- 3,792
- SqFt




- Sold Price
- $1,500,000
- List Price
- $1,499,999
- Closing Date
- Aug 31, 2023
- Days on Market
- 5
- Status
- CLOSED
- MLS#
- MDMC2100460
- Bedrooms
- 6
- Bathrooms
- 5
- Full Baths
- 4
- Half Baths
- 1
- Living Area
- 3,792
- Lot Size (Acres)
- 1.55
- Style
- Colonial
- Year Built
- 2007
- County
- Montgomery
- School District
- Montgomery County Public Schools
Property Description
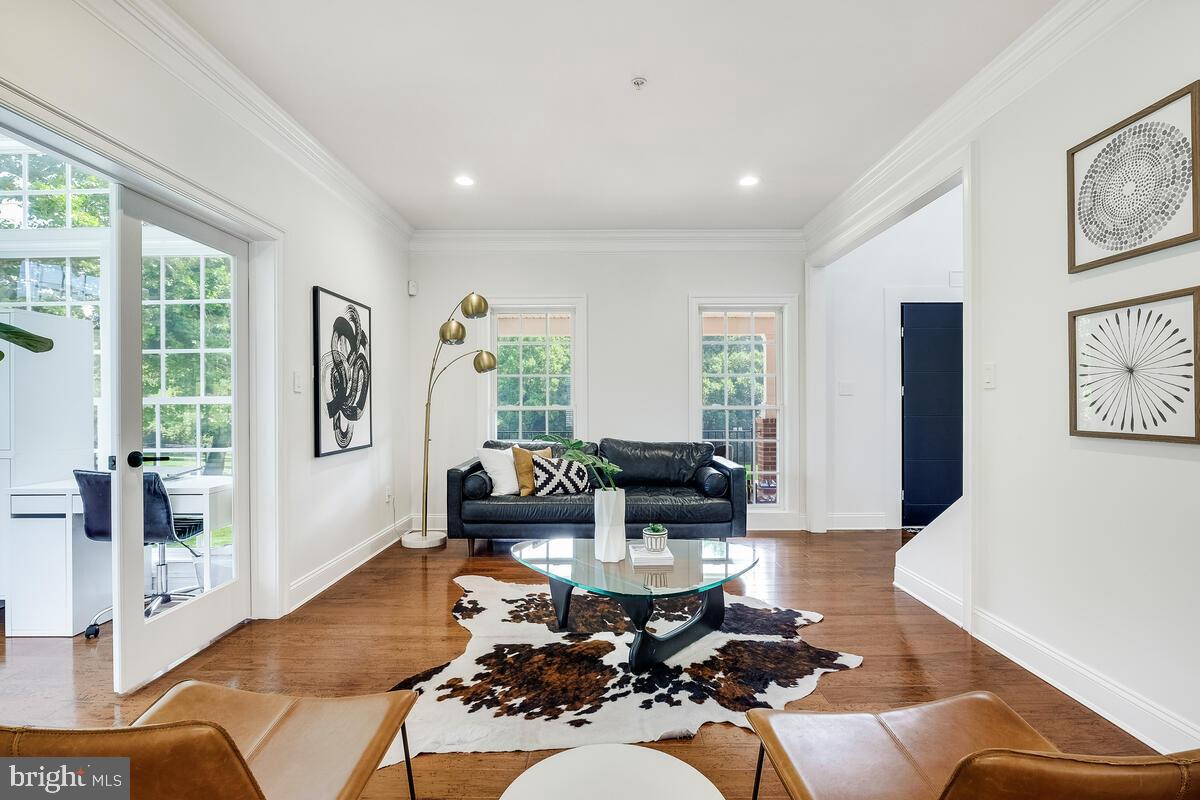
Nestled at the bottom of a quiet cul-de-sac, a long circular driveway welcomes you to this awe-inspiring house on the hill. Indulge in the exquisite blend of high-end contemporary design and intimate living in this stunningly renovated home. Step inside to find immaculate Brazilian hardwood floors and lofty ceilings complemented by an abundance of bright oversized windows. Experience the finest in architectural detail and quality craftsmanship, evident in the extensive upgrades on all three levels. The main level seamlessly combines spacious living and dining areas, perfect for grand gatherings and intimate moments. The fully-equipped kitchen with luxury Miele appliances and the adjacent family room with high ceilings and a cozy gas fireplace are perfect for entertaining. And for those who work or study from home, an office provides a dedicated space for productivity. Additionally, the main level features a separate living room, a dining room for formal occasions, a convenient mudroom with laundry facilities, an upgraded powder room, and a stunning four-season sunroom with elegant tray ceilings. Upstairs, four generous bedrooms include a luxurious primary suite with dual walk-in closets and a spa-like bathroom. The fully-finished walkout lower level offers additional living space, including two bonus rooms for guests or an in-law suite, space for a home gym, a full bathroom, and a kitchenette. Step outside to the covered patio built with low-maintenance Zuri Premium decking material, offering the perfect retreat for your outdoor enjoyment. The rear yard beckons you with plenty of yard space, a stunning brand-new lap pool featuring a captivating waterfall/fountain feature, a soothing hot tub, and a built-in outdoor kitchen. A spacious patio invites you to indulge in al fresco dining or leisurely lounging. The front yard adds a unique touch with a custom turf soccer field, ensuring fun-filled times for all. Situated in a welcoming neighborhood adorned with mature trees and meticulously maintained properties, this home offers the finest in contemporary conveniences with splendor, comfort, and room to spread out.
Additional Information
- Subdivision
- Ancient Oak
- Taxes
- $11681
- Interior Features
- Attic, Breakfast Area, Ceiling Fan(s), Crown Moldings, Dining Area, Family Room Off Kitchen, Floor Plan - Open, Formal/Separate Dining Room, Kitchen - Eat-In, Kitchen - Gourmet, Kitchen - Island, Pantry, Primary Bath(s), Recessed Lighting, Skylight(s), Bathroom - Stall Shower, Bathroom - Tub Shower, Upgraded Countertops, Walk-in Closet(s), Wood Floors, Other
- School District
- Montgomery County Public Schools
- Elementary School
- Darnestown
- Middle School
- Lakelands Park
- High School
- Northwest
- Fireplaces
- 2
- Fireplace Description
- Gas/Propane
- Flooring
- Hardwood
- Garage
- Yes
- Garage Spaces
- 3
- Exterior Features
- BBQ Grill, Chimney Cap(s), Extensive Hardscape, Exterior Lighting, Flood Lights, Gutter System, Play Area, Play Equipment, Water Falls, Other, Lawn Sprinkler
- Pool Description
- In Ground, Lap/Exercise
- Heating
- Forced Air
- Heating Fuel
- Electric
- Cooling
- Central A/C, Zoned
- Roof
- Architectural Shingle
- Water
- Public
- Sewer
- Septic Exists
- Basement
- Yes
Mortgage Calculator
Listing courtesy of The Agency DC. Contact:
Selling Office: .