6214 Wagner Lane, Bethesda, MD 20816
- $1,510,000
- 4
- BD
- 4
- BA
- 2,528
- SqFt




- Sold Price
- $1,510,000
- List Price
- $1,500,000
- Closing Date
- Aug 25, 2023
- Days on Market
- 19
- Status
- CLOSED
- MLS#
- MDMC2099212
- Bedrooms
- 4
- Bathrooms
- 4
- Full Baths
- 2
- Half Baths
- 2
- Living Area
- 2,528
- Lot Size (Acres)
- 0.16
- Style
- Colonial
- Year Built
- 2005
- County
- Montgomery
- School District
- Montgomery County Public Schools
Property Description
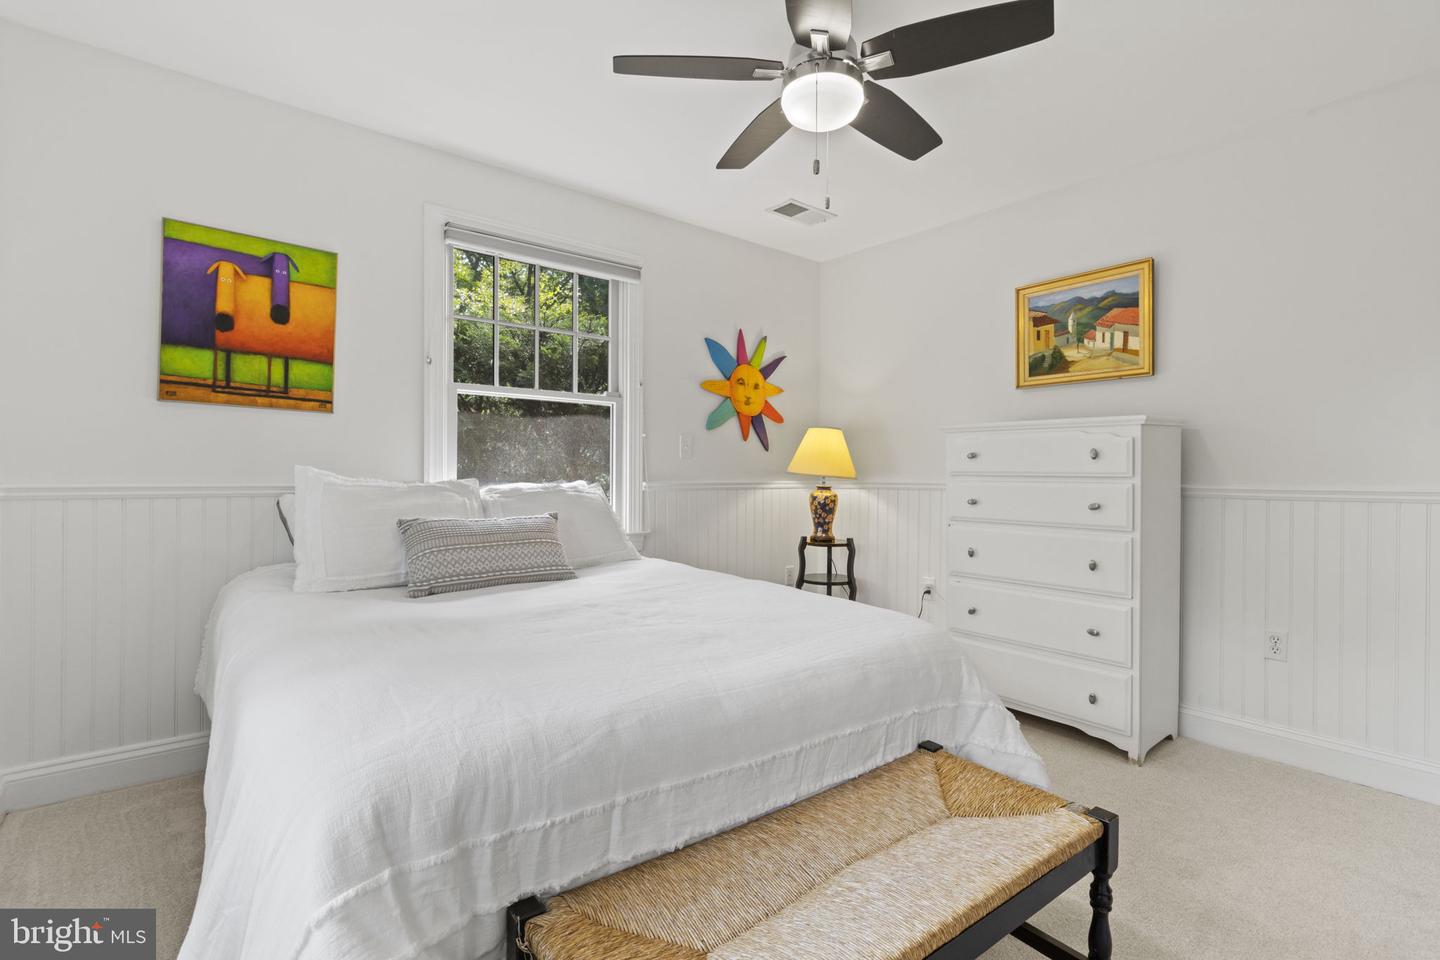
Built in 2005, this exceptionally charming colonial with 4 finished levels is ideally located in the sought-after Fairway Hills neighborhood of Bethesda. With 4BR and 2FB+2HB over 3,500 s/f of superior craftsmanship on a professionally manicured lot, this home is sure to impress! A covered, wraparound porch with ceiling fan and swing welcome guests to this warm and inviting property. Once inside, abundant natural light, recessed lighting, crown moldings, gleaming hardwood floors and new carpeting are all on display. The expansive family room is complete with a wood burning fireplace and numerous windows. In the center-island kitchen discover stainless appliances, Wolf range/oven with 4 burners and indoor grill, second oven and built tin microwave, soapstone countertops, counter depth refrigerator, generous cabinet space, and an adjacent dining room perfect for both daily meals and holiday gatherings. The bedroom level features a welcoming primary suite with a walk-in closet and a primary bath with soaking tub, shower, double vanities and water closet. 2 additional bedrooms and a large full bath complete the main bedroom level. The finished 4th level is an expansive space for the 4th bedroom, den, or home office. The open & inviting lower level is a perfect family retreat with rec-room featuring a custom designed feature wall, overhead projector and movie screen, half bath & a climate controlled 800+ bottle wine cellar. The outdoor living spaces provide an ideal retreat at the end of a long day. Enjoy your morning coffee or evening meals on the spacious deck with 6 person hot tub and awning overlooking the private yard with mature plantings, firepit and greenhouse and a one car garage. You won’t want to leave! The home is sited in a premier location inside the beltway and just a short walk from the National Blue Ribbon Bannockburn Elementary School and is part of the Walt Whitman High school cluster. It is also a short walk to the Bannockburn Community Clubhouse and Swimming Pool, which hosts annual community events and includes a nursery school and playground. It provides quick access to DC and NoVa as well as popular retreats such as the C&O Canal towpath, Glen Echo Park and downtown Bethesda. Don’t miss this one!
Additional Information
- Subdivision
- Fairway Hills
- Taxes
- $11273
- Interior Features
- Attic, Carpet, Ceiling Fan(s), Crown Moldings, Dining Area, Family Room Off Kitchen, Floor Plan - Open, Formal/Separate Dining Room, Kitchen - Island, Kitchen - Gourmet, Pantry, Recessed Lighting, Bathroom - Stall Shower, Bathroom - Tub Shower, Upgraded Countertops, Walk-in Closet(s), Window Treatments, Wine Storage, Wood Floors
- School District
- Montgomery County Public Schools
- Elementary School
- Bannockburn
- Middle School
- Thomas W. Pyle
- High School
- Walt Whitman
- Fireplaces
- 1
- Fireplace Description
- Screen, Wood
- Flooring
- Carpet, Ceramic Tile, Hardwood
- Garage
- Yes
- Garage Spaces
- 1
- Exterior Features
- Awning(s), Exterior Lighting, Gutter System, Hot Tub, Street Lights
- Heating
- Forced Air
- Heating Fuel
- Natural Gas
- Cooling
- Attic Fan, Ceiling Fan(s), Central A/C, Multi Units, Programmable Thermostat
- Roof
- Architectural Shingle
- Utilities
- Cable TV Available, Electric Available, Natural Gas Available
- Water
- Public
- Sewer
- Public Sewer
- Basement
- Yes
Mortgage Calculator
Listing courtesy of Long & Foster Real Estate, Inc.. Contact:
Selling Office: .