9836 Watkins Road, Gaithersburg, MD 20882
- $1,125,000
- 4
- BD
- 5
- BA
- 2,816
- SqFt










- Sold Price
- $1,125,000
- List Price
- $1,100,000
- Closing Date
- Aug 24, 2023
- Days on Market
- 21
- Status
- CLOSED
- MLS#
- MDMC2099166
- Bedrooms
- 4
- Bathrooms
- 5
- Full Baths
- 4
- Half Baths
- 1
- Living Area
- 2,816
- Lot Size (Acres)
- 4.02
- Style
- Other
- Year Built
- 2002
- County
- Montgomery
- School District
- Montgomery County Public Schools
Property Description
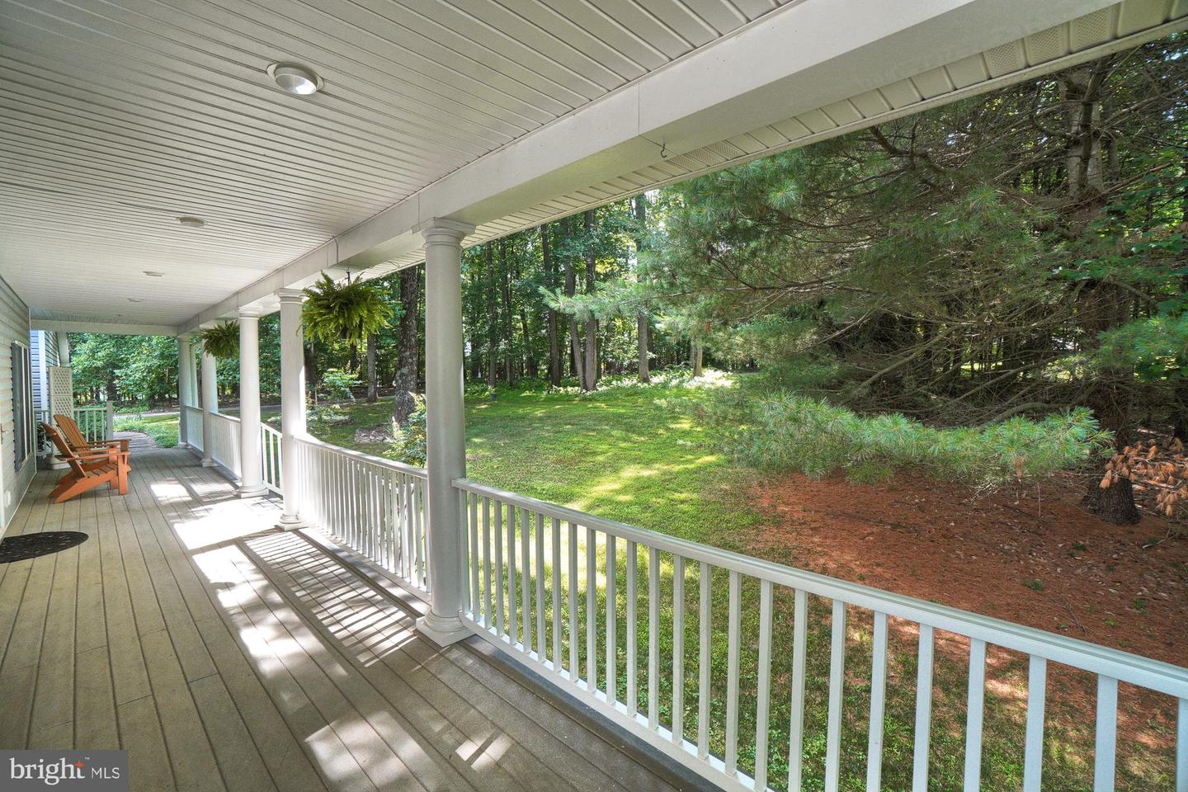
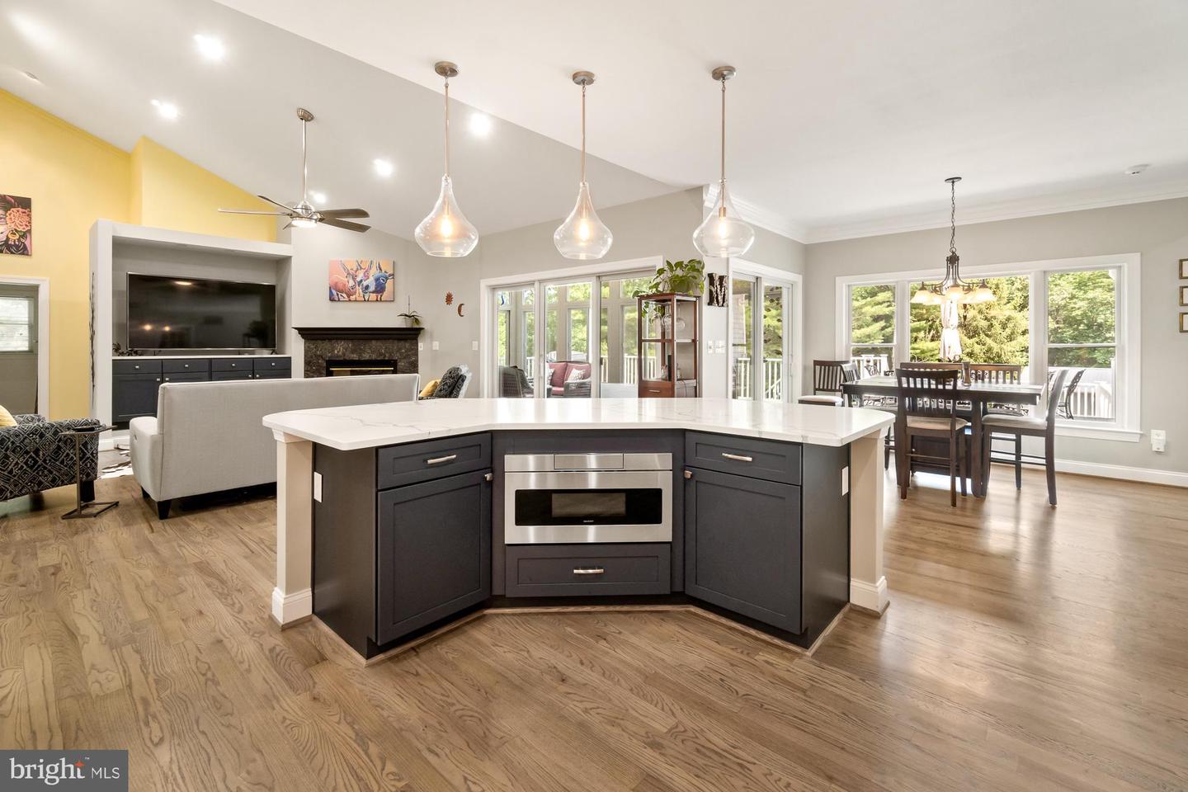
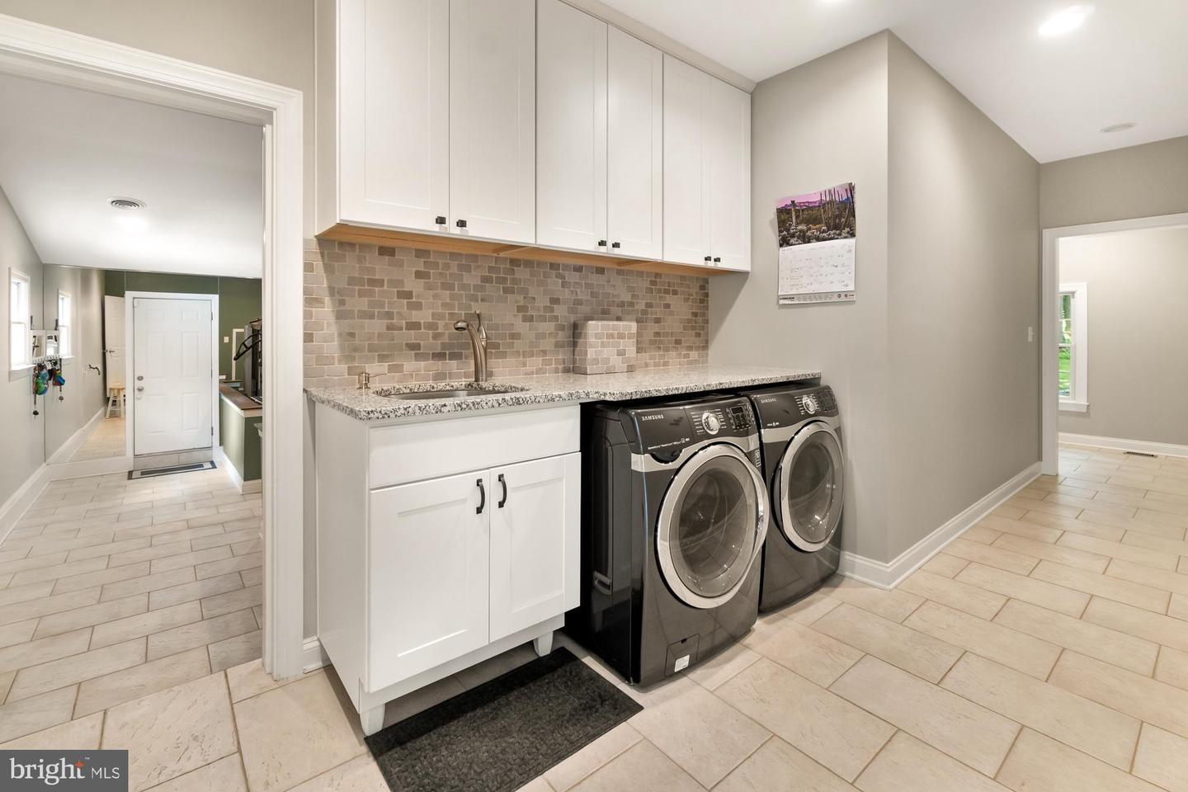
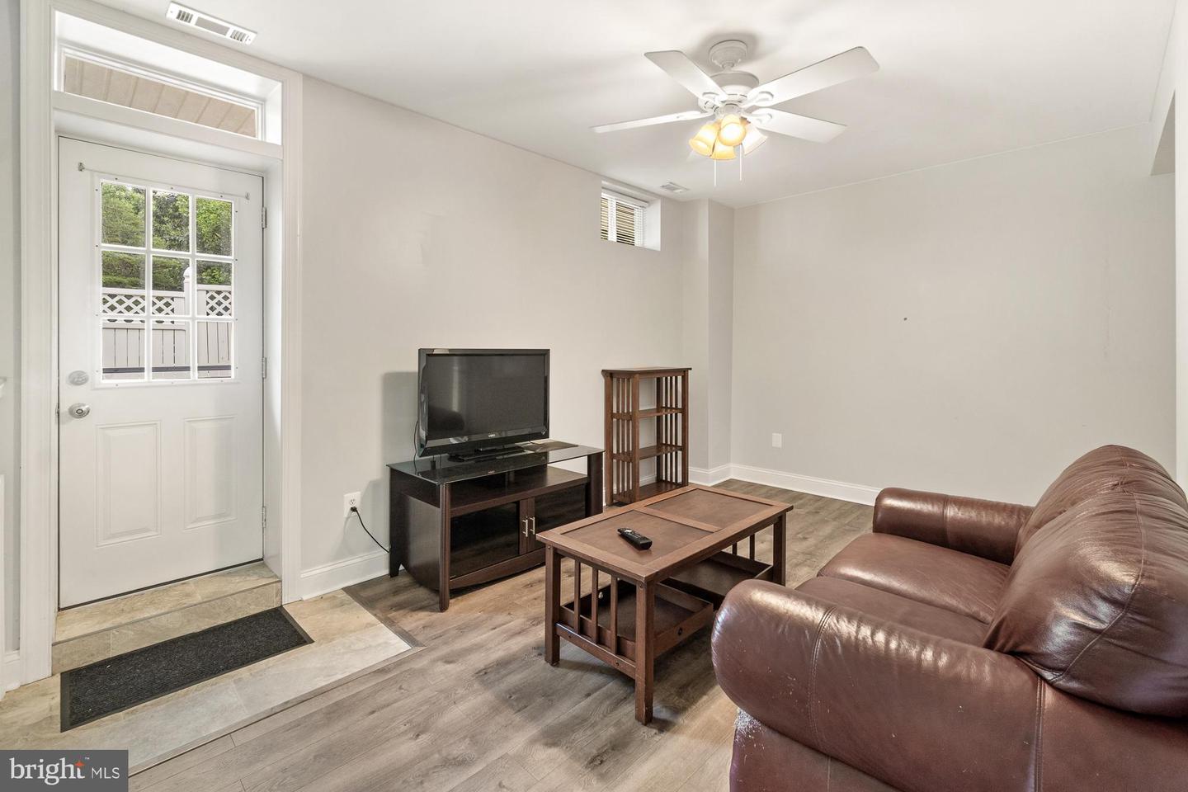
Welcome to 9836 Watkins Road! This incredible, newly renovated home situated on a 4-acre lot is move-in ready and checks all the boxes on your wish list: Main level living, heated, in-ground pool, updated gourmet kitchen and recently constructed pole barn are just the beginning. The charming, wrap around front porch draws in. Once inside, the refinished red oak floors and high ceilings create a warm and cozy atmosphere. The open concept living room and dining room flow perfectly into the eat-in gourmet kitchen featuring a giant island, quartz countertops, stainless steel appliances and a drawer microwave--everything a chef could want! The roomy main level primary suite includes a full bath, an amazing, custom walk-in closet, and a sliding glass door leading to one of the many decks. Two additional spacious bedrooms on this level share a hall bath. Also found on the main level are the powder room, laundry room/mudroom, a huge exercise room and a dedicated office with French doors. On the lower level, you’ll find a fantastic recreation room with everything you need for entertaining all your family and friends. The built in bar and retro beverage fridge get the party started! Have some fun with the media screen and pool table—both can convey. Then walk out to the backyard and enjoy the heated in-ground pool, multi-level decks and screened in porch. Also on the lower level is another full bath—great for that post-swimming shower—and a separate accessory apartment with one bedroom, another full bath and kitchen. It’s perfect for college students, in-laws or could be an income producing rental. (Previous tenant paid $1,450/month). No HOA here so bring your RV’s, boats and chickens! The lot backs to woods for a peaceful and private setting. Some of the many updates and improvements include pool overhaul (brand new tile, granite, coping and caulk--July 2023) and pool heater (2022), renovated kitchen (2023), newly constructed pole barn with insulation, power, and automatic garage door (2023), new A/C unit (2022), custom walk-in closet in primary suite (2022), and roof (2019). Clearly, this is a turnkey, move in ready home. Just schedule the movers and enjoy! This area offers a friendly community, top rated schools, hiking and biking trails at nearby Magruder Branch Trail, plus local favorites Doc Water’s Cidery, Butler's Orchard Farm Market, and Jimmie Cone! Shopping, restaurants, and retail stores are nearby in Damascus, Mount Airy and Clarksburg Outlets. This one won’t last long! Make your showing appointment today!
Additional Information
- Subdivision
- None Available
- Taxes
- $8914
- Interior Features
- Air Filter System, Bar, Breakfast Area, Ceiling Fan(s), Combination Dining/Living, Dining Area, Entry Level Bedroom, Floor Plan - Open, Kitchen - Island, Primary Bath(s), Recessed Lighting, Bathroom - Tub Shower, Walk-in Closet(s), Wet/Dry Bar, Wood Floors
- School District
- Montgomery County Public Schools
- Elementary School
- Woodfield
- Middle School
- John T. Baker
- High School
- Damascus
- Fireplaces
- 1
- Fireplace Description
- Fireplace - Glass Doors, Gas/Propane
- Flooring
- Carpet, Hardwood
- Garage
- Yes
- Garage Spaces
- 3
- Exterior Features
- Extensive Hardscape, Exterior Lighting, Gutter System, Outbuilding(s)
- Pool Description
- Concrete, Fenced, Heated, In Ground
- View
- Trees/Woods
- Heating
- Central
- Heating Fuel
- Propane - Owned, Electric
- Cooling
- Central A/C
- Roof
- Composite
- Water
- Well
- Sewer
- Septic Exists
- Basement
- Yes
Mortgage Calculator
Listing courtesy of Turning Point Real Estate. Contact:
Selling Office: .