22131 Cabin Branch Avenue, Clarksburg, MD 20871
- $838,525
- 3
- BD
- 5
- BA
- 3,100
- SqFt




- Sold Price
- $838,525
- List Price
- $836,515
- Closing Date
- Oct 10, 2023
- Days on Market
- 143
- Status
- CLOSED
- MLS#
- MDMC2099150
- Bedrooms
- 3
- Bathrooms
- 5
- Full Baths
- 4
- Half Baths
- 1
- Living Area
- 3,100
- Lot Size (Acres)
- 0.07
- Style
- Contemporary
- Year Built
- 2023
- County
- Montgomery
- School District
- Montgomery County Public Schools
Property Description
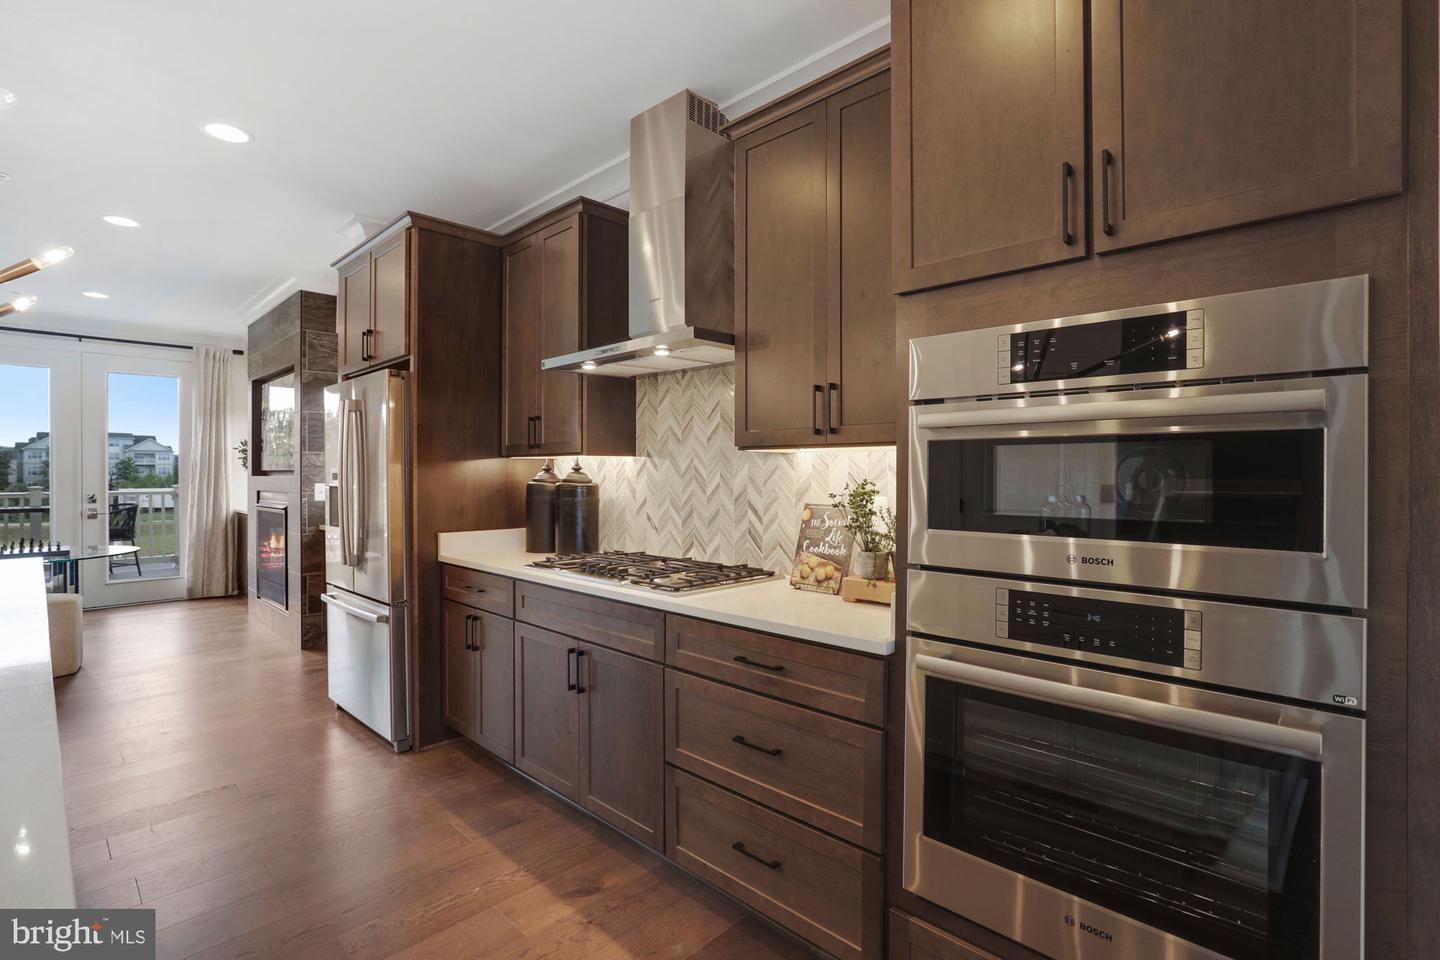
New Construction! Featuring New Elevator Townhomes! This home includes Private Loft with an addtional bdrm, full bath and walk in close for a total of 3 Bdrms 3.5 baths and over 3100 Sq.ft of living space! Amazing Features- Elevator, 10x20 Deck, Tankless Water Heaters-First Floor Full Bath, Extra Large 2 Car Garage, Bosch Gourmet Kitchen with Aristokraft Cabinets, Gas Fireplace, Hardwood Floors, Quartz Countertops in Kitchen and all Bathrooms. Amazing future amenities such as Community Center with Club and Community Rooms and Kitchen. Fitness Center with Yoga Studio, Gym, Cafe Lounge and Locker Rooms. Pickle Ball Courts, Bocce Ball Courts, Dog Park, Community Garden, Outdoor Siting Areas, Fire Pit, Nature Trials, Parks, Black Hill Regional Park, Little Bennett Golf Course, etc. Close to Shopping at Clarksburg Outlets, Harris Teeter, Wegmans, Only 10 mins to Downtown Crown and Rio Restaurants. Easy Access of Exit 18 and Future Exit 17.
Additional Information
- Subdivision
- The Village At Cabin Branch
- HOA Fee
- $165
- HOA Frequency
- Monthly
- Amenities
- Bike Trail, Club House, Jog/Walk Path, Exercise Room
- School District
- Montgomery County Public Schools
- Garage
- Yes
- Garage Spaces
- 2
- Community Amenities
- Bike Trail, Club House, Jog/Walk Path, Exercise Room
- Heating
- Energy Star Heating System, Zoned
- Heating Fuel
- Natural Gas
- Cooling
- Central A/C, Energy Star Cooling System, Programmable Thermostat, Zoned
- Water
- Public
- Sewer
- Public Sewer
Mortgage Calculator
Listing courtesy of RE/MAX Gateway. Contact:
Selling Office: .