10207 Iron Gate Road, Potomac, MD 20854
- $2,300,000
- 4
- BD
- 7
- BA
- 5,300
- SqFt




- Sold Price
- $2,300,000
- List Price
- $2,298,000
- Closing Date
- Aug 25, 2023
- Days on Market
- 6
- Status
- CLOSED
- MLS#
- MDMC2098730
- Bedrooms
- 4
- Bathrooms
- 7
- Full Baths
- 6
- Half Baths
- 1
- Living Area
- 5,300
- Lot Size (Acres)
- 2
- Style
- Colonial
- Year Built
- 1972
- County
- Montgomery
- School District
- Montgomery County Public Schools
Property Description
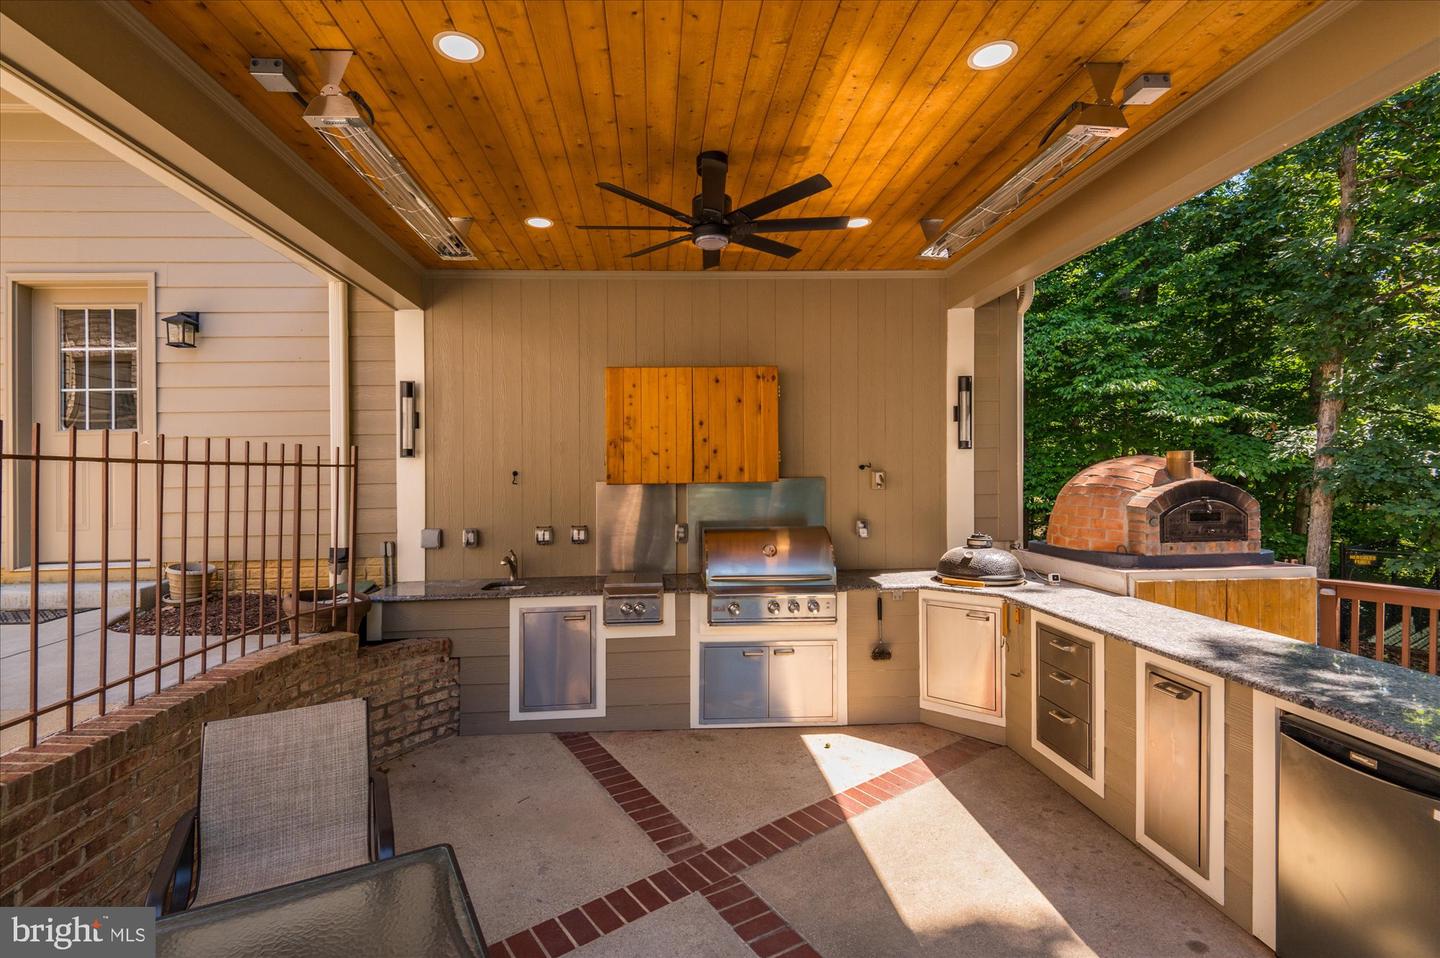
Oh, wow! Waiting for a spectacular, renovated home to hit the market? Well, here it is! This 7,000+ SF home located in one of Potomac's most highly coveted communities, Camotop, has an unbelievably beautiful 2 acre setting with a pool, a tennis court (potential pickleball court!!) and a large playing field. If you are looking for that home you never have to leave, this is it! Offering a wonderful, comfortable lifestyle and every outdoor amenity possible, this home has it all. The Main Level opens with a dramatic 2 story Entry Foyer with a sweeping staircase, a private Home Office, a fantastic all-new Chef's Kitchen/Great Room, a perfectly proportioned Dining Room for large holiday gatherings and the oft-requested Mud Room, this one with storage plus a Pool Full Bath and Sauna! These Owners completely renovated the Kitchen/Great Room area opening the wall to join the two rooms. For the chef in the family, there's a large center island workspace, top of the line appliances including a vacuum oven to seal your sous vide food, a six burner range with a griddle, a coffee bar and so much more! The combination Kitchen/Great Room is perfect for family living or large scale entertaining. An inviting screen porch opens from the Great Room and looks over the pool and tennis court. The Upper Level has a very large Primary Suite with a sitting room, private balcony, huge walk-in closet and a sumptuous Primary Bath. Three other generously proportioned bedrooms and two newly renovated full baths complete the second floor. The daylight, walk-out lower level has an excellent entertaining space with a recreation area with a wet bar, a media room with a fireplace and two additional bonus rooms with two newly renovated full baths - perfect for exercise or hobby rooms. The backyard is an absolute delight with a second kitchen including a pizza oven (!!), an in-ground heated pool, a newly resurfaced tennis court and a large play space. In addition to many interior upgrades, these Owners added a second garage with room for three cars or possibly six if you use lifts. This incredible space is so well designed architecturally, it melds perfectly with the facade. Inside, the reinforced foundation, high ceilings, EV ready electric panel and big open areas will thrill any car lover/collector. If you aren't a car buff consider this space as an art studio, a cross fit work-out gym, a pilates studio --use your imagination! Move-in ready and meticulously maintained. this home could be yours before school starts! Act now! Churchill Cluster
Additional Information
- Subdivision
- Camotop
- Taxes
- $19329.21
- Interior Features
- 2nd Kitchen, Attic, Bar, Breakfast Area, Built-Ins, Butlers Pantry, Carpet, Ceiling Fan(s), Chair Railings, Crown Moldings, Curved Staircase, Dining Area, Family Room Off Kitchen, Floor Plan - Traditional, Formal/Separate Dining Room, Kitchen - Country, Kitchen - Eat-In, Kitchen - Gourmet, Kitchen - Island, Kitchen - Table Space, Pantry, Primary Bath(s), Recessed Lighting, Sauna, Bathroom - Soaking Tub, Sprinkler System, Bathroom - Stall Shower, Upgraded Countertops, Wainscotting, Walk-in Closet(s), Wet/Dry Bar, Wood Floors, Skylight(s), Sound System, Stain/Lead Glass, Bathroom - Tub Shower
- School District
- Montgomery County Public Schools
- Fireplaces
- 3
- Fireplace Description
- Brick, Fireplace - Glass Doors, Mantel(s), Wood
- Flooring
- Hardwood, Ceramic Tile, Carpet
- Garage
- Yes
- Garage Spaces
- 5
- Exterior Features
- BBQ Grill, Extensive Hardscape, Exterior Lighting, Flood Lights, Stone Retaining Walls, Tennis Court(s), Underground Lawn Sprinkler, Gutter System, Lawn Sprinkler
- Pool Description
- Concrete, Heated, In Ground
- View
- Garden/Lawn, Trees/Woods
- Heating
- Forced Air, Zoned
- Heating Fuel
- Natural Gas
- Cooling
- Central A/C, Ceiling Fan(s), Zoned
- Roof
- Architectural Shingle
- Utilities
- Cable TV
- Water
- Public
- Sewer
- Public Sewer
- Basement
- Yes
Mortgage Calculator
Listing courtesy of Washington Fine Properties, LLC. Contact:
Selling Office: .