23428 Tailor Shop Place, Clarksburg, MD 20871
- $675,000
- 5
- BD
- 4
- BA
- 2,136
- SqFt




- Sold Price
- $675,000
- List Price
- $675,000
- Closing Date
- Aug 30, 2023
- Days on Market
- 33
- Status
- CLOSED
- MLS#
- MDMC2097416
- Bedrooms
- 5
- Bathrooms
- 4
- Full Baths
- 3
- Half Baths
- 1
- Living Area
- 2,136
- Lot Size (Acres)
- 0.1
- Style
- Colonial, Other
- Year Built
- 2005
- County
- Montgomery
- School District
- Montgomery County Public Schools
Property Description
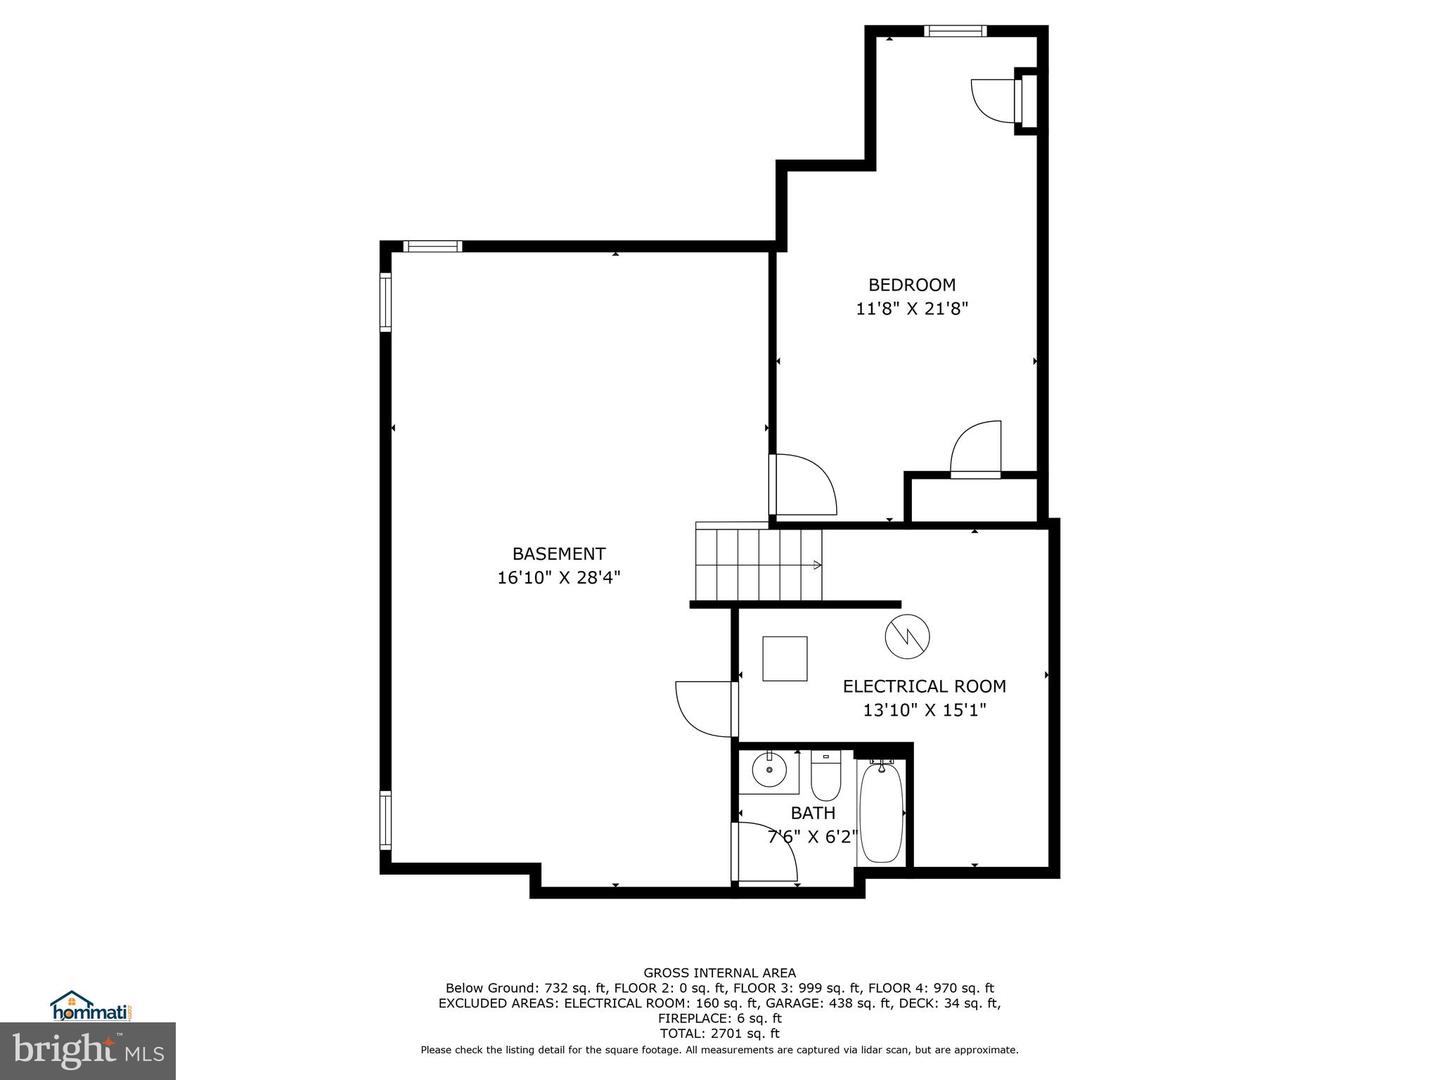
This move-in ready Single Family Home faces a very nice grass courtyard. This beautiful white house has 4 bedrooms and an office; a modern kitchen/pantry; separate living and family rooms; a dining room with chair rails; and a first-floor laundry room. The kitchen has granite countertops and SS appliances. All rooms on the main floor and the foyer have hardwood , and other floors. The family room has a gas fireplace with mantel. The master suite has a cathedral ceiling, jacuzzi tub, shower enclosure, and a double sink. 3 of the 4 bedrooms have walk-in closets . The basement has an office/bedroom, full bath with brand new toilet and floor (perfect for guests). a large party/play area, and a storage room. The yard is nicely landscaped with a picket fence. The backyard has a play area, a nice vegetable and flower garden. The outlet mall is within 2 miles. A movie theatre, Holy Cross Hospital, ER, Urgent Care, and many restaurants are within 6 miles. Public transportation: a bus stop is within a few hundred yards for access to the Shady Grove Metro station and Germantown MARC station.
Additional Information
- Subdivision
- Clarksburg Ridge
- Taxes
- $5966
- HOA Fee
- $89
- HOA Frequency
- Monthly
- Interior Features
- Breakfast Area, Formal/Separate Dining Room, Kitchen - Galley, Kitchen - Eat-In, Kitchen - Island, Pantry, Bathroom - Tub Shower, Upgraded Countertops, Walk-in Closet(s), WhirlPool/HotTub, Window Treatments, Wood Floors, Other
- Amenities
- Common Grounds, Tot Lots/Playground
- School District
- Montgomery County Public Schools
- Fireplaces
- 1
- Fireplace Description
- Screen, Mantel(s), Marble, Insert, Other, Fireplace - Glass Doors
- Flooring
- Bamboo, Carpet, Hardwood, Laminate Plank, Partially Carpeted
- Garage
- Yes
- Garage Spaces
- 2
- Exterior Features
- Exterior Lighting, Gutter System, Play Area, Sidewalks, Extensive Hardscape
- Community Amenities
- Common Grounds, Tot Lots/Playground
- View
- Garden/Lawn, Other
- Heating
- Central
- Heating Fuel
- Natural Gas
- Cooling
- Central A/C
- Utilities
- Multiple Phone Lines, Natural Gas Available, Cable TV Available, Electric Available
- Water
- Public
- Sewer
- Public Sewer, Public Septic
- Basement
- Yes
Mortgage Calculator
Listing courtesy of Samson Properties. Contact:
Selling Office: .