4974 Sentinel Drive Unit #13-305, Bethesda, MD 20816
- $594,500
- 2
- BD
- 2
- BA
- 1,491
- SqFt






- Sold Price
- $594,500
- List Price
- $594,500
- Closing Date
- Aug 29, 2023
- Days on Market
- 6
- Status
- CLOSED
- MLS#
- MDMC2096498
- Bedrooms
- 2
- Bathrooms
- 2
- Full Baths
- 2
- Living Area
- 1,491
- Style
- Transitional
- Year Built
- 1975
- County
- Montgomery
- School District
- Montgomery County Public Schools
Property Description
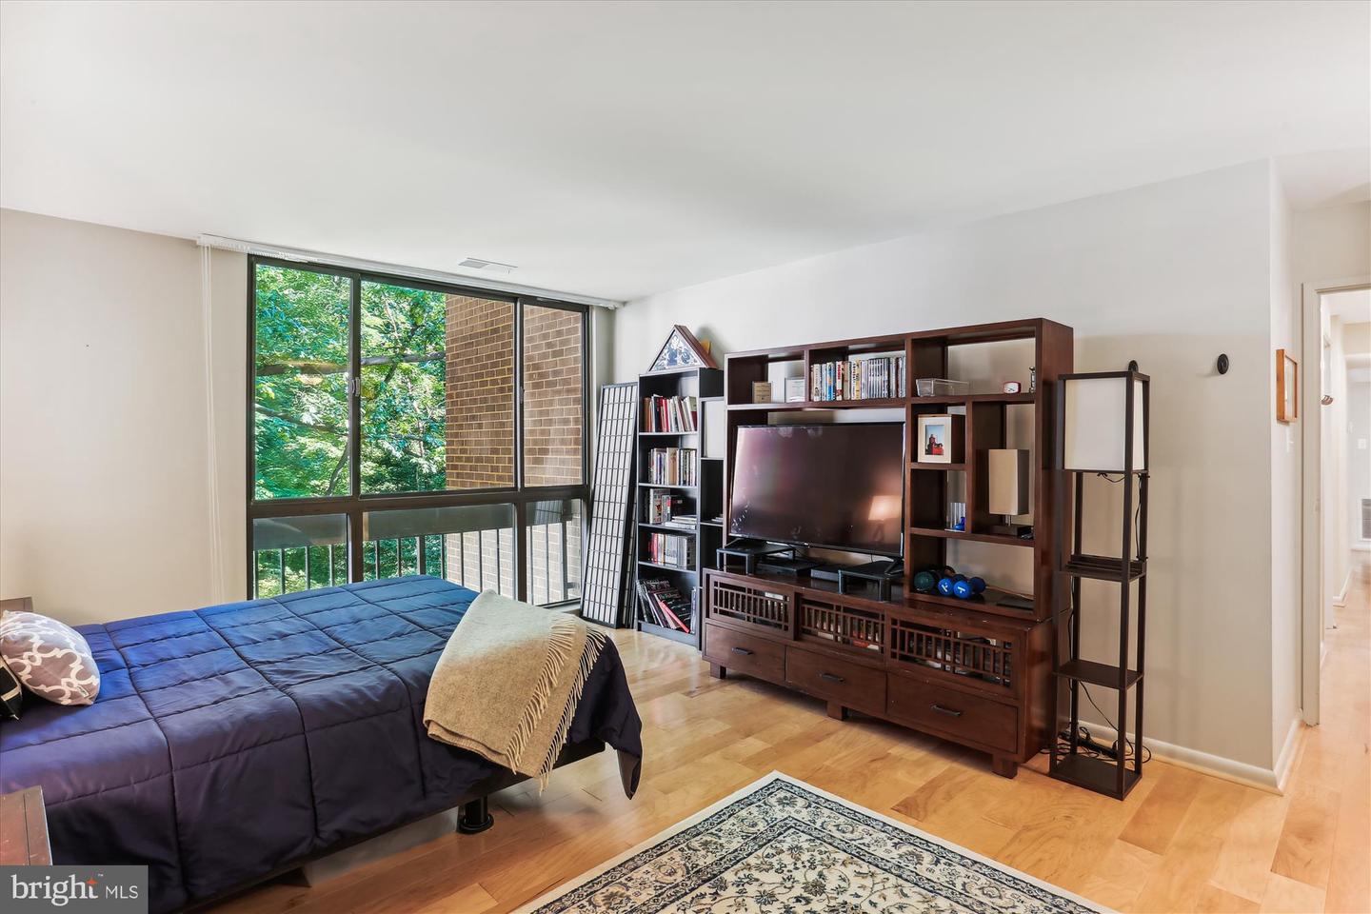
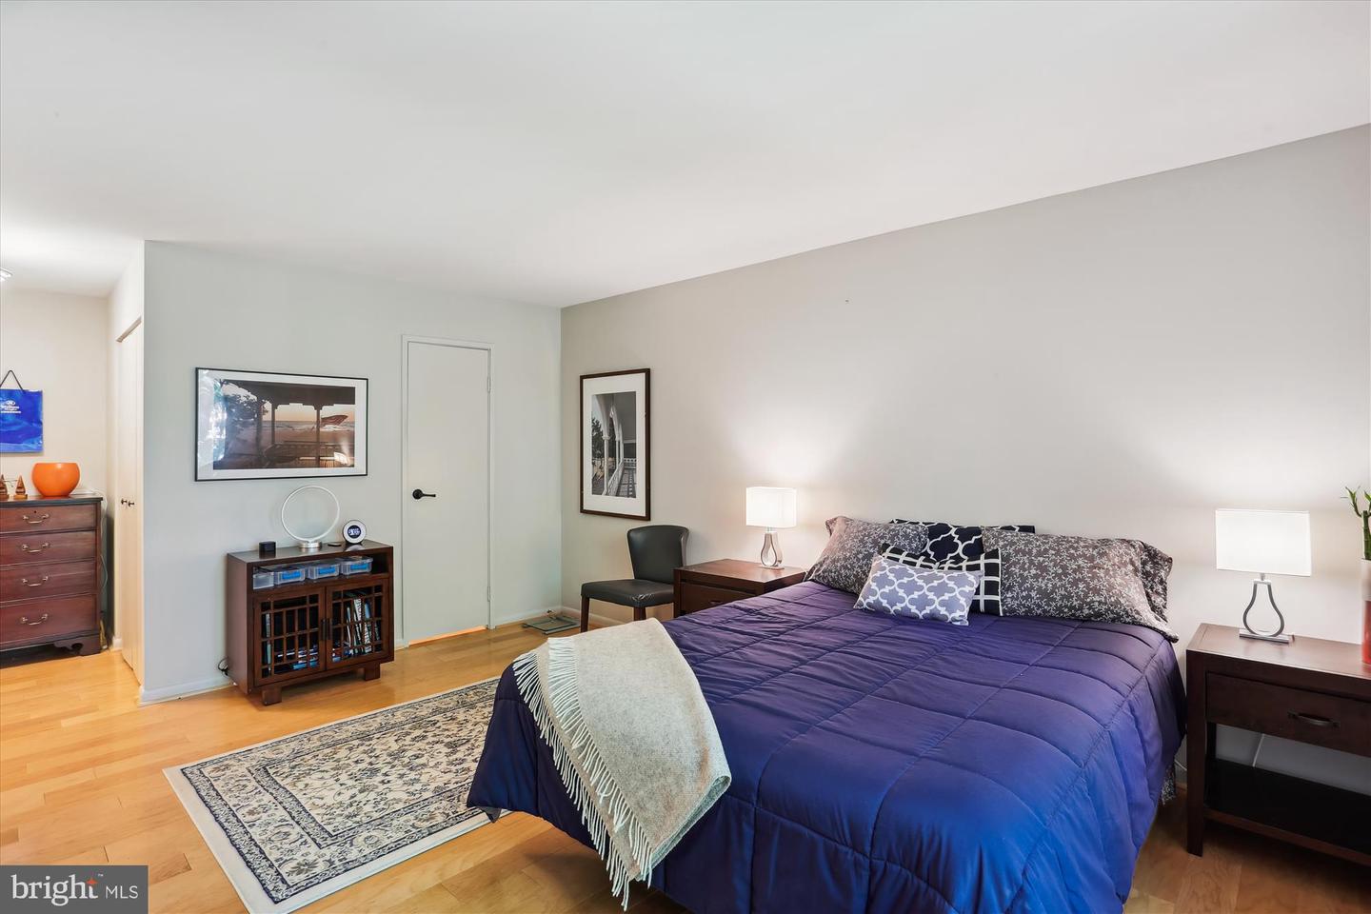
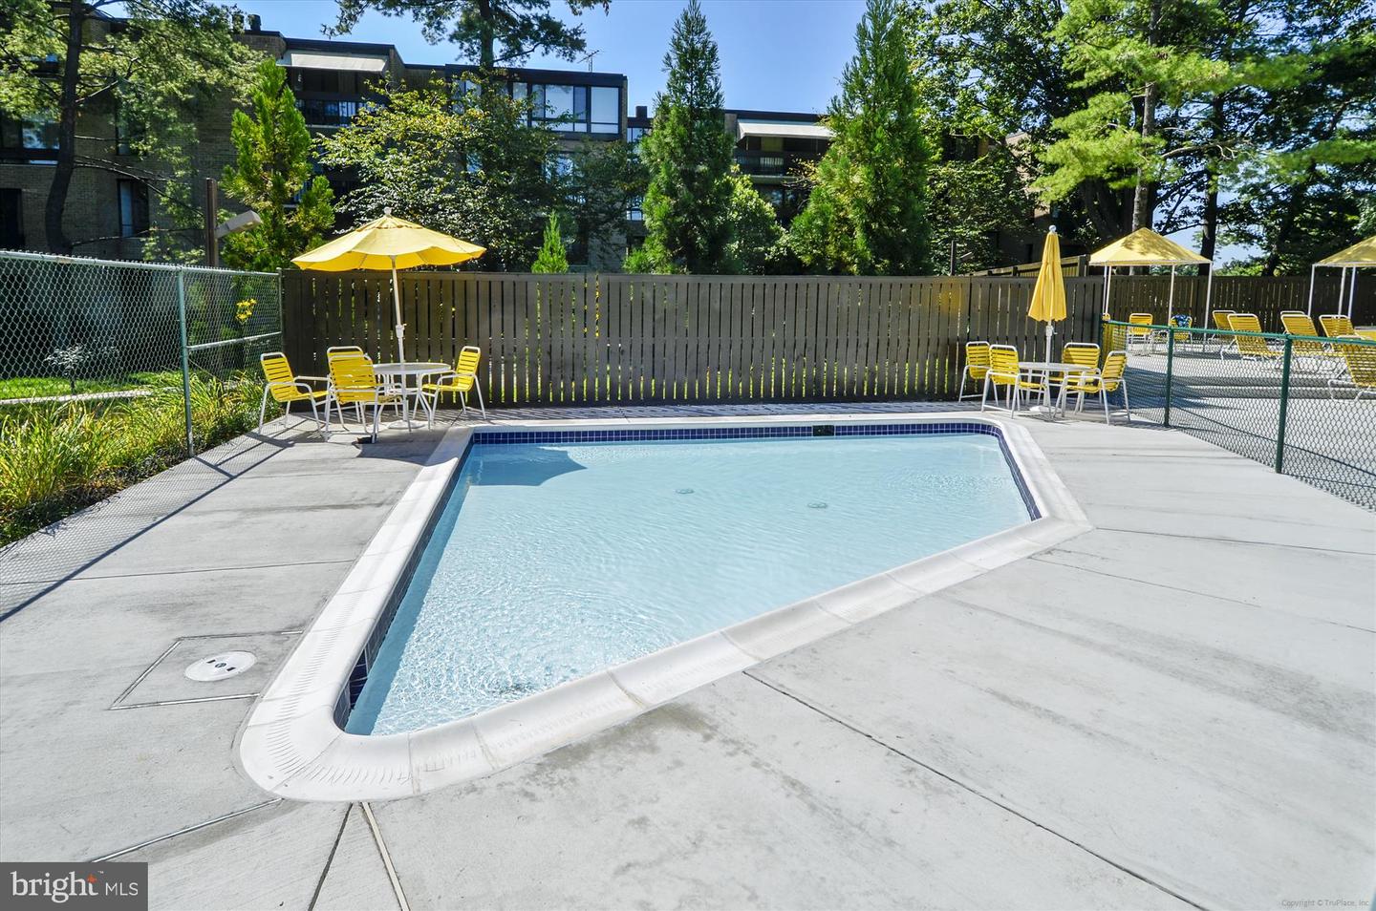
Beautifully updated by Case Design and move-in ready. 2 bedrooms, 2 baths and private balcony with treed views, garage parking for two cars (tandem, 17-18) plus extra storage (8'x12') off garage level. This apartment has it ALL! Sumner Village is close to shopping and dining at Shops at Sumner Place. Also, the Crescent Trail is steps away. It's an easy trip to Bethesda, Friendship Heights and D.C. The community has many amenities: Gated and guarded 24-7, Community Center with party/meeting rooms, library, exercise room and management office. The swimming pool (and kiddie pool, too), plus tennis/pickleball courts give many choices for exercise! Picnic area offers outside entertaining space for family and friends. Enjoy Your Visit!
Additional Information
- Subdivision
- Sumner Village
- Taxes
- $5572
- Condo Fee
- $1120
- Interior Features
- Floor Plan - Open, Kitchen - Eat-In, Kitchen - Gourmet, Recessed Lighting, Walk-in Closet(s), Wood Floors, Carpet
- Amenities
- Common Grounds, Community Center, Elevator, Exercise Room, Extra Storage, Gated Community, Jog/Walk Path, Library, Meeting Room, Party Room, Picnic Area, Pool - Outdoor, Sauna, Security, Storage Bin, Swimming Pool, Tennis Courts
- School District
- Montgomery County Public Schools
- Elementary School
- Wood Acres
- Middle School
- Pyle
- High School
- Walt Whitman
- Flooring
- Ceramic Tile, Partially Carpeted, Wood
- Garage
- Yes
- Garage Spaces
- 2
- Exterior Features
- Exterior Lighting, Secure Storage, Sidewalks, Sport Court, Street Lights, Tennis Court(s)
- Community Amenities
- Common Grounds, Community Center, Elevator, Exercise Room, Extra Storage, Gated Community, Jog/Walk Path, Library, Meeting Room, Party Room, Picnic Area, Pool - Outdoor, Sauna, Security, Storage Bin, Swimming Pool, Tennis Courts
- View
- Garden/Lawn, Trees/Woods
- Heating
- Central
- Heating Fuel
- Electric
- Cooling
- Central A/C
- Water
- Public
- Sewer
- Public Sewer
Mortgage Calculator
Listing courtesy of Long & Foster Real Estate, Inc.. Contact:
Selling Office: .