12509 Viewside Drive, North Potomac, MD 20878
- $1,325,000
- 4
- BD
- 5
- BA
- 3,796
- SqFt





- Sold Price
- $1,325,000
- List Price
- $1,350,000
- Closing Date
- Aug 25, 2023
- Days on Market
- 16
- Status
- CLOSED
- MLS#
- MDMC2096450
- Bedrooms
- 4
- Bathrooms
- 5
- Full Baths
- 4
- Half Baths
- 1
- Living Area
- 3,796
- Lot Size (Acres)
- 1.58
- Style
- Colonial
- Year Built
- 2003
- County
- Montgomery
- School District
- Montgomery County Public Schools
Property Description
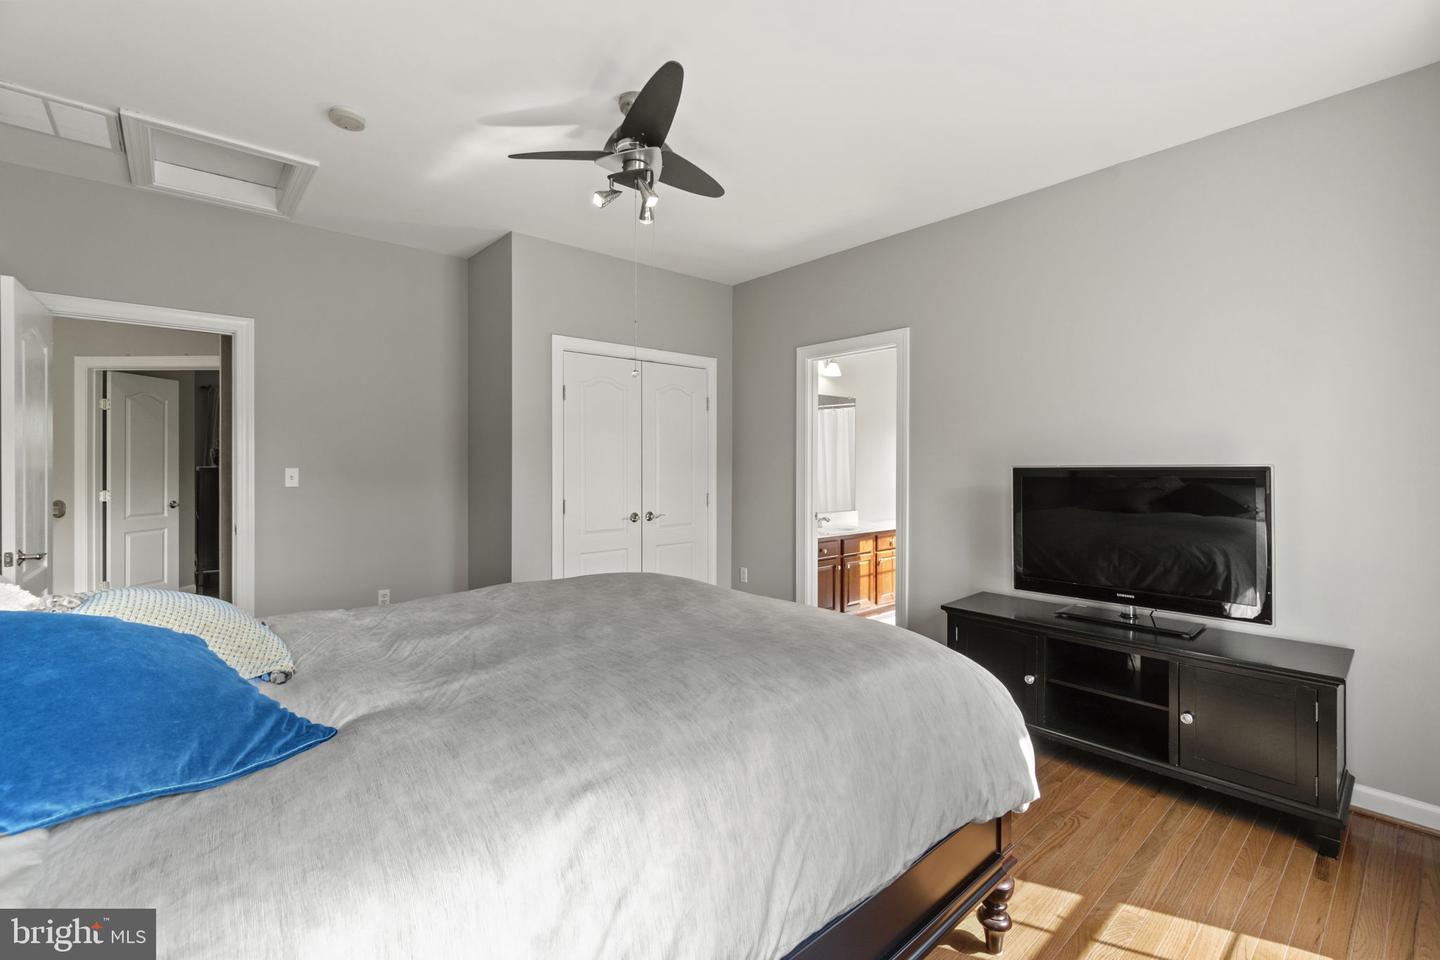
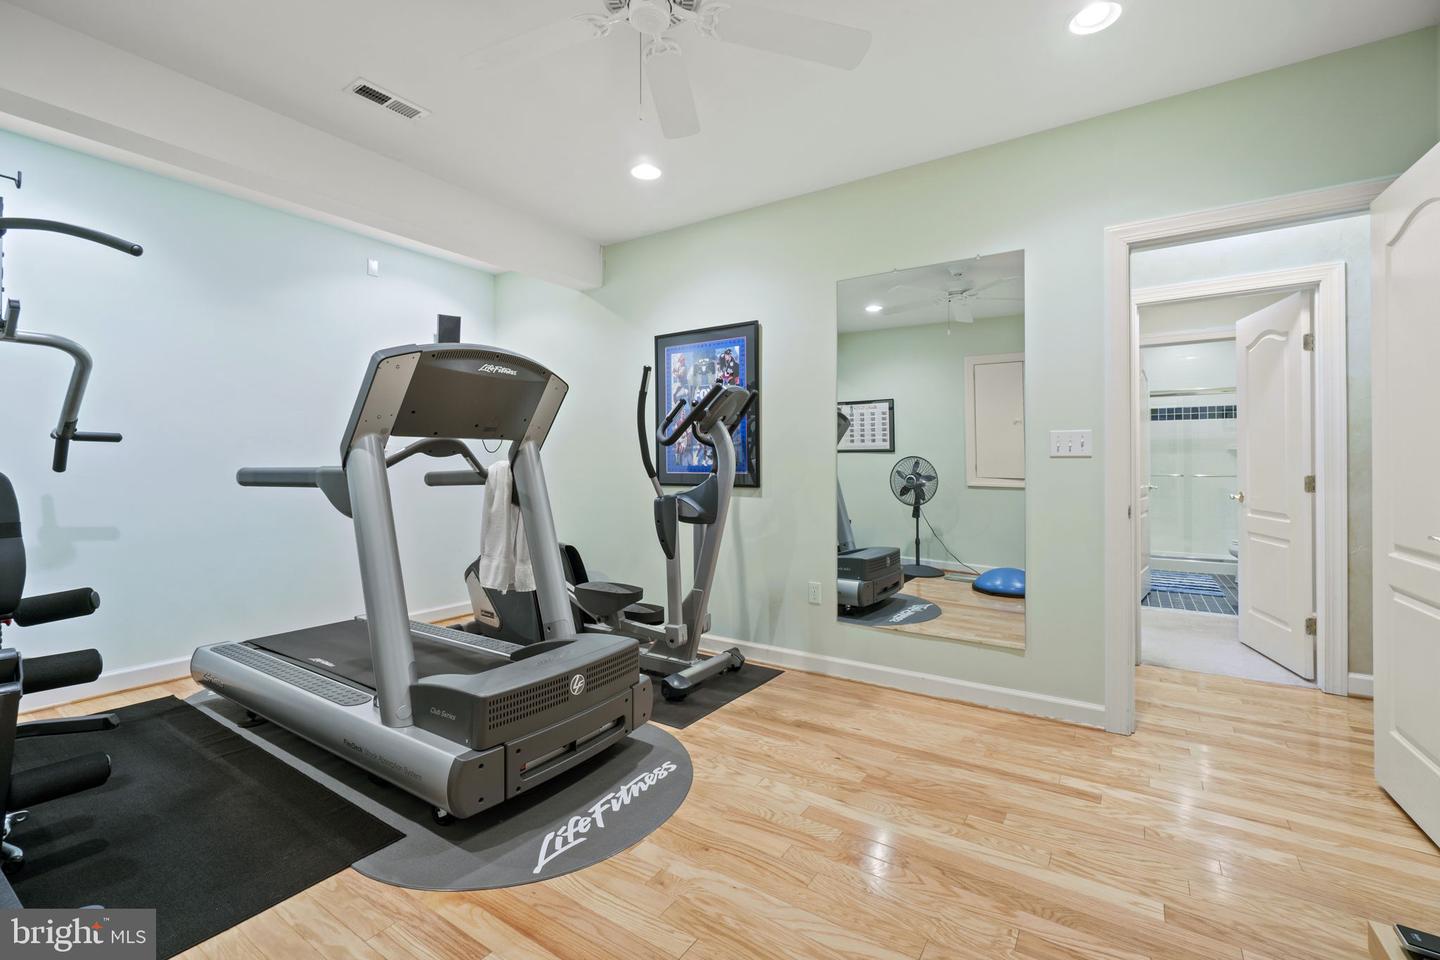
More pictures to come!!Stunning Rosemark " Jefferson" model with a large front porch, natural stone accents, a three car side load garage, BRAND NEW ROOF and newer garage door openers. (2018) Offering 5900 sq ft of exceptional quality and beautiful appointments, your buyers will fall in love with this home. Spacious and light filled this home is perfectly situated on over 1.5 acres of serene beauty. Over $200k in landscaping alone! The large, private and fenced back yard, boasts professionally designed architectural landscape lighting which comes on automatically at dusk and highlights the many beautiful specimen trees, shrubs and plants. There is also a lovely statue garden which blends seamlessly with the peaceful surroundings. Have everyone over for BBQ's or enjoy dining alfresco on the newer Trex deck which is also perfect for enjoying your morning coffee while the birds fly about. Take a few steps down to the stone patio area featuring a large 7 person hot tub perfect for relaxing and unwinding after a long day. Step through the front door and you are greeted by an elegant, two story foyer with fresh paint, hardwood floors and tons of natural light. The dining room is large enough to host all your family gatherings, has beautiful crown molding and looks out to the covered porch while the spacious living room with an arched doorway and custom blinds, and is perfect for any gathering. both large and small. Every chef will love the gourmet kitchen with abundant cabinet space, an expanded island, endless granite counter tops, designer backsplash and stainless steel appliances. ( New appliances 2019) From the kitchen you can access the laundry room ( LG Washer /Dryer replaced 2020) and the rear staircase leading to the bedroom level of the home. The huge family room has a 24ft ceiling and offers a wall of windows, ***with automatic Hunter Douglas blinds*** and a cozy fireplace for chilly nights. The office which is enclosed by french doors ,makes it convenient to work from home, and the half bath complete the main level. The upper level starts with an enormous master suite , freshly painted and complete with a tray ceiling and ceiling fan, plus his and hers closets, one of which is a generously sized walk in closet. There is a separate dressing area that leads to the Master Bath with dual vanities, soaking tub, separate shower and water closet. The three additional bedrooms have been newly painted and and offer well sized spaces. All of the closets have been customized for optical space. One en-suite bath and a jack and jill bath plus hardwood flooring throughout this level complete the upstairs. The fully finished basement features newly cleaned carpeting and a work out room. ***equipment conveys*** The large rec room is a versatile space offering a surround sound system,**the speakers will stay *** and a window that has been modified with a ladder so an additional bedroom is possible if needed. There is another room perfect as a playroom or as another office, and an abundance of storage space finish up this level. (Replaced HWH and sump pump 2019) No need to worry on those stormy nights as the house also has a Generac Generator! All three levels boast 9 foot ceilings! There is a separate shed which can be used for more storage, potting , craft area or anything you can dream up. The driveway has ample parking, a separate parking pad and a basketball hoop. This location offers peace and quiet yet is less than a mile to endless shopping and dining options and is close to I270, ICC and Metro. Welcome Home!
Additional Information
- Subdivision
- Mountain View Estates
- Taxes
- $12103
- Interior Features
- Carpet, Ceiling Fan(s), Chair Railings, Crown Moldings, Dining Area, Family Room Off Kitchen, Floor Plan - Open, Formal/Separate Dining Room, Kitchen - Gourmet, Kitchen - Island, Kitchen - Table Space, Recessed Lighting, Bathroom - Soaking Tub, Upgraded Countertops, Walk-in Closet(s), Wood Floors
- School District
- Montgomery County Public Schools
- Fireplaces
- 1
- Garage
- Yes
- Garage Spaces
- 3
- Heating
- Forced Air
- Heating Fuel
- Natural Gas
- Cooling
- Central A/C
- Water
- Public
- Sewer
- Public Sewer
- Basement
- Yes
Mortgage Calculator
Listing courtesy of RLAH @properties. Contact:
Selling Office: .