9611 Page Avenue, Bethesda, MD 20814
- $1,656,000
- 7
- BD
- 6
- BA
- 3,088
- SqFt






- Sold Price
- $1,656,000
- List Price
- $1,699,000
- Closing Date
- Oct 10, 2023
- Days on Market
- 58
- Status
- CLOSED
- MLS#
- MDMC2095650
- Bedrooms
- 7
- Bathrooms
- 6
- Full Baths
- 5
- Half Baths
- 1
- Living Area
- 3,088
- Lot Size (Acres)
- 0.17
- Style
- Colonial
- Year Built
- 2009
- County
- Montgomery
- School District
- Montgomery County Public Schools
Property Description
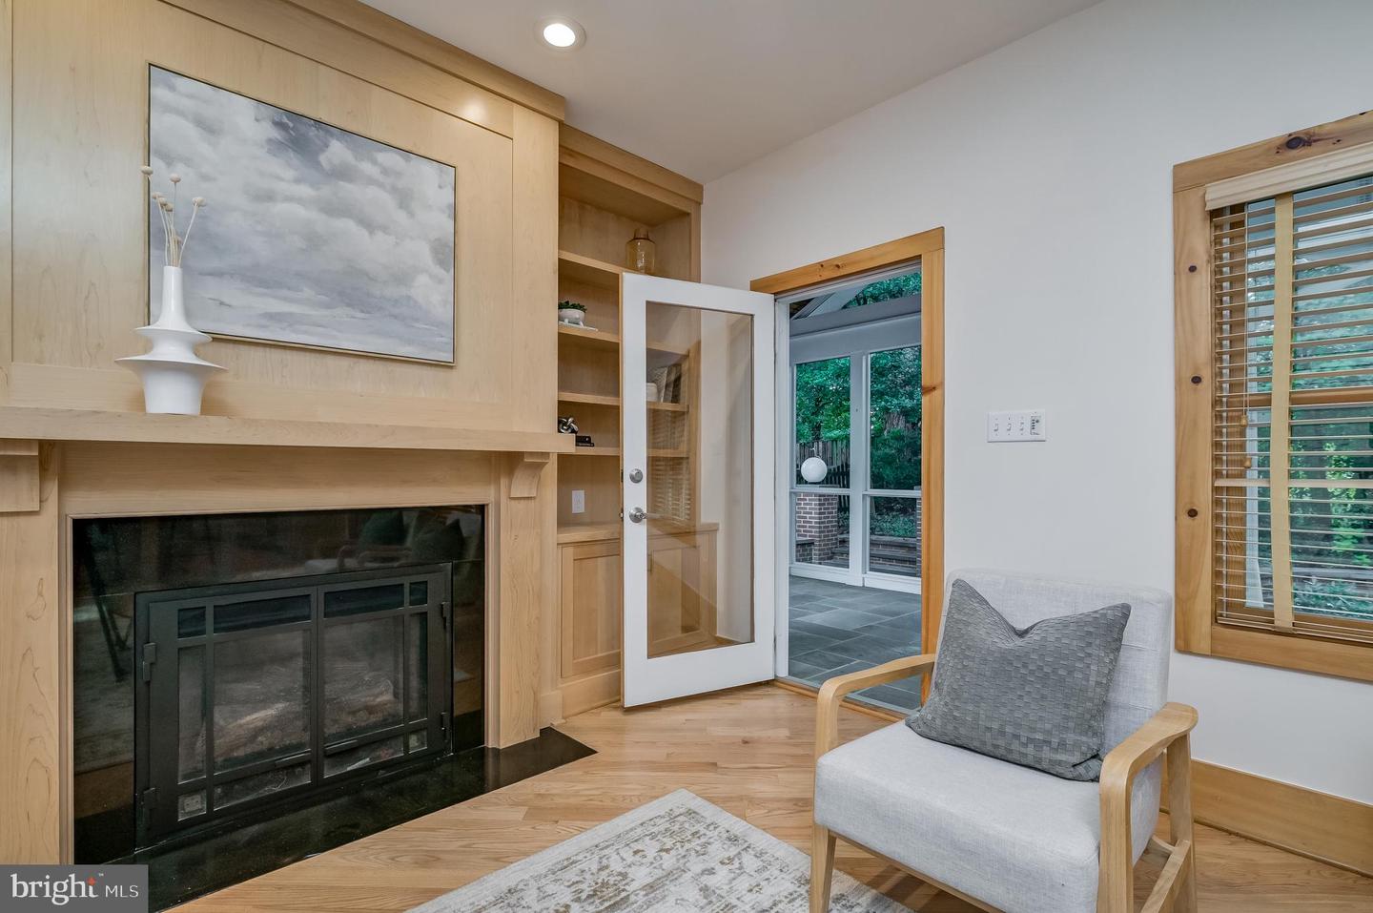
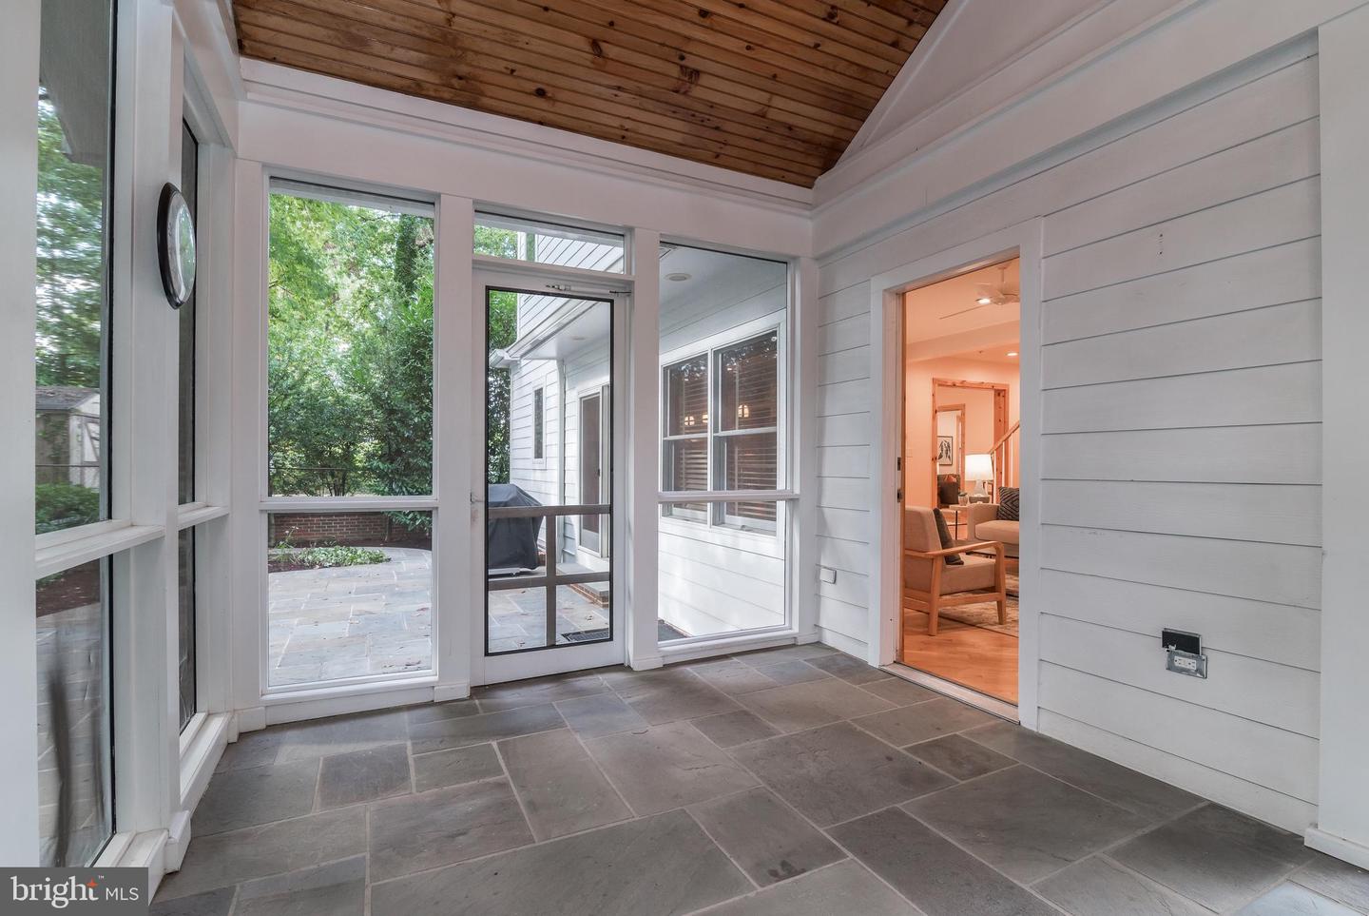
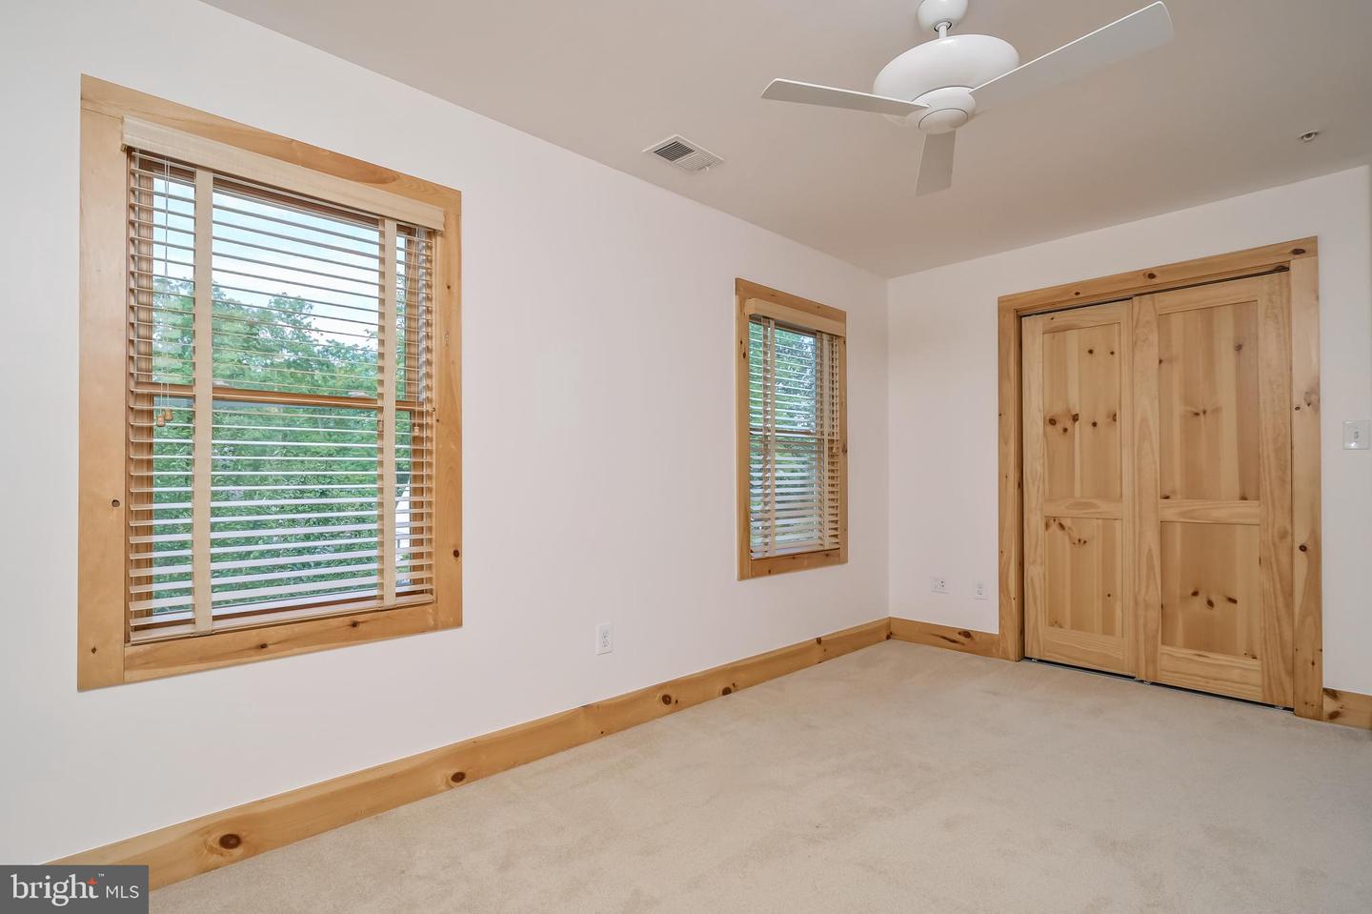
Welcome to this custom built 7 br, 5.5 bath one owner home. Loaded with features including gourmet kitchen with 6 burner dual fuel range, dual door stainless steel fridge, wine fridge, 3 sinks and 3 disposals. Family room with built in birch cabinets, and gas fireplace, screened-in porch, extra large dining room, living room, powder room, mud room with side exit on the first floor. The second floor features a primary bedroom with sitting room, guest bedroom with en-suite bath and 2 additional bedrooms with shared Jack and Jill bath plus laundry room. The next up has the fifth bedroom, full bath, art studio, library and large attic storage. The lower level has 2 additional bedrooms/offices, 5th full bath, family room with 2nd gas fireplace, sauna and utility room. There is also an elevator that goes to all four floors, private back yard with garden shed, large front porch, oversized garage - all on a dead end street. Move in and Enjoy!
Additional Information
- Subdivision
- Alta Vista
- Taxes
- $15022
- Interior Features
- Attic, Built-Ins, Carpet, Ceiling Fan(s), Elevator, Family Room Off Kitchen, Formal/Separate Dining Room, Kitchen - Gourmet, Kitchen - Island, Recessed Lighting, Sauna, Bathroom - Soaking Tub, Sound System, Studio, Upgraded Countertops, Walk-in Closet(s), Window Treatments, Wood Floors
- School District
- Montgomery County Public Schools
- Elementary School
- Wyngate
- Middle School
- North Bethesda
- High School
- Walter Johnson
- Fireplaces
- 2
- Fireplace Description
- Gas/Propane
- Flooring
- Hardwood, Slate, Tile/Brick, Carpet
- Garage
- Yes
- Garage Spaces
- 2
- Exterior Features
- BBQ Grill, Extensive Hardscape, Exterior Lighting, Outbuilding(s), Stone Retaining Walls
- Heating
- 90% Forced Air, Central, Energy Star Heating System, Programmable Thermostat, Zoned
- Heating Fuel
- Natural Gas, Electric
- Cooling
- Ceiling Fan(s), Central A/C, Fresh Air Recovery System, Programmable Thermostat, Zoned
- Roof
- Architectural Shingle
- Water
- Public
- Sewer
- Public Sewer
- Basement
- Yes
Mortgage Calculator
Listing courtesy of Compass. Contact:
Selling Office: .