15308 Masonwood Drive, Darnestown, MD 20878
- $1,700,000
- 6
- BD
- 6
- BA
- 4,860
- SqFt




- Sold Price
- $1,700,000
- List Price
- $1,700,000
- Closing Date
- Aug 28, 2023
- Days on Market
- 7
- Status
- CLOSED
- MLS#
- MDMC2094594
- Bedrooms
- 6
- Bathrooms
- 6
- Full Baths
- 5
- Half Baths
- 1
- Living Area
- 4,860
- Lot Size (Acres)
- 2.23
- Style
- Colonial
- Year Built
- 2003
- County
- Montgomery
- School District
- Montgomery County Public Schools
Property Description
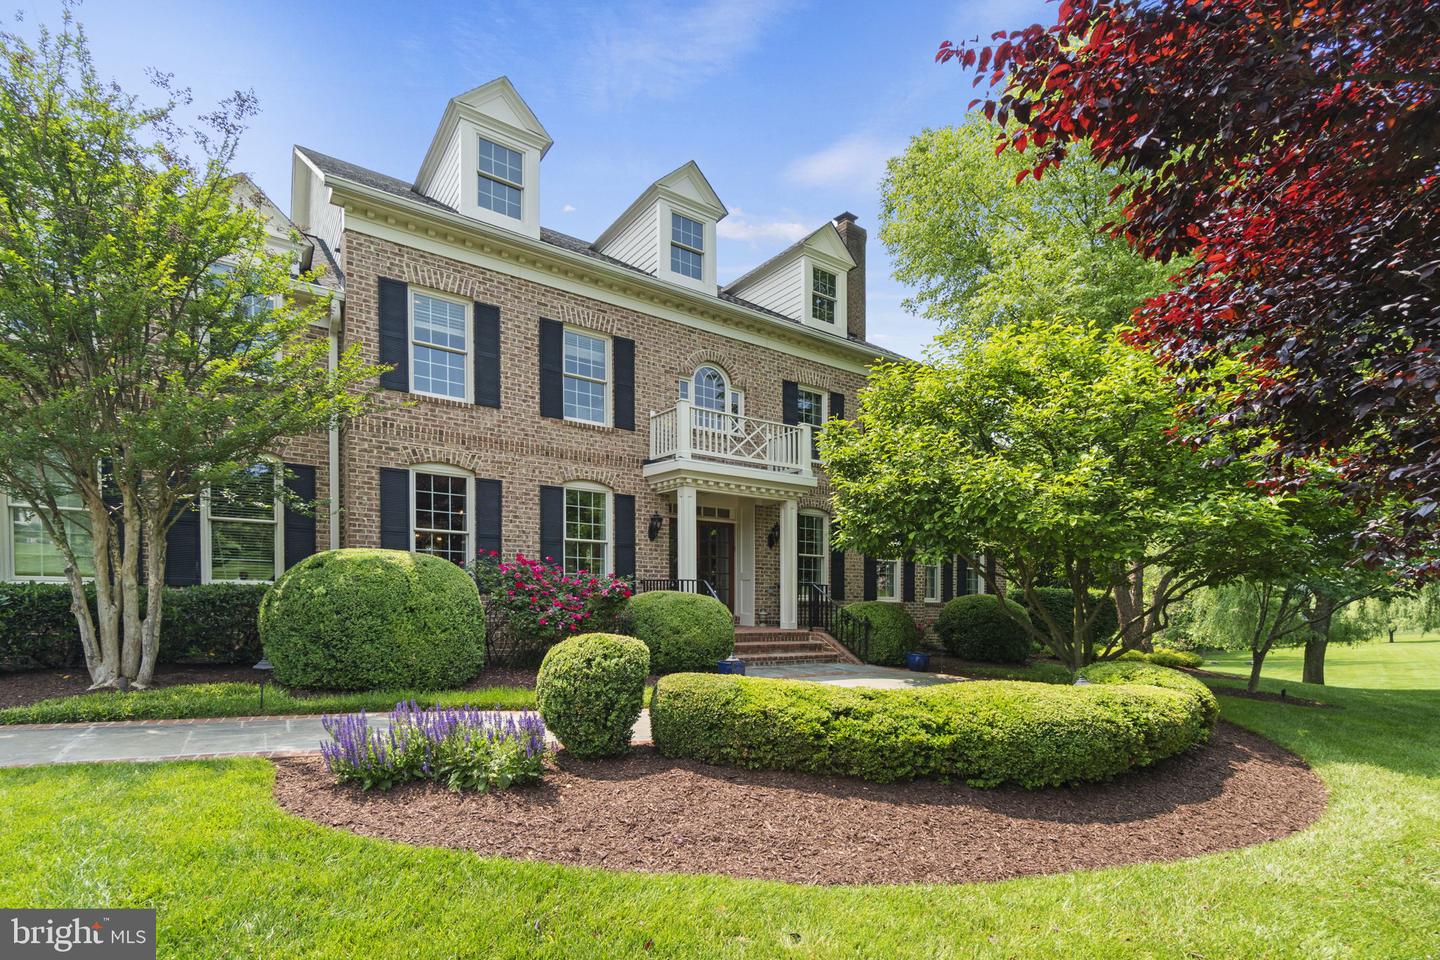
This stunning home is nestled on 2.23 acres of beautifully manicured land on the exclusive cul-de-sac of Masonwood, backing to lush trees and providing unparalleled privacy and tranquility. The grand entrance boasts a large centre foyer and a two-story staircase that sets the stage for the spacious and luxurious living areas throughout the home. The gourmet eat in kitchen is a chef's delight, featuring top-of-the-line appliances, beautiful cabinetry, a butler’s pantry, and a spacious island perfect for gathering around. The kitchen has French doors leading to the deck and opens to the large family room with floor to ceiling windows, designer coffered ceilings and the convenience of a private back staircase providing easy access to the upper level bedrooms. The handsome home office has built in cabinetry and plenty of natural light ideal for those who work from home. The main level is complete with an elegant dining room, a large living room, a powder room, a walk in pantry and entrance into the oversized 3 car garage. The fully finished basement is the ultimate entertainment space! It has double French doors leading outside to the patio with a fire pit and outdoor kitchen, perfect for hosting barbecues and gatherings. Unwind after a long day in the billiards room complete with a full size pool table and pub seating (both of which convey with the home), sophisticated panelled walls and ceilings, and a luxurious bar with custom cabinetry, sleek countertops and a built-in keg for the those beer enthusiasts. Cozy up and enjoy your favorite films in the home theatre with dim lighting and a state-of-the-art sound system, and enjoy exercising in the privacy of your home gym. There is also an en-suite bedroom/bathroom and a second den and full bathroom located on the lower level. Upstairs, the large owner's suite is a true oasis, complete with a sitting room, two walk-in closets, and a spa-like bathroom with a soaking tub and separate shower. Three additional bedrooms and two full bathrooms, as well as an upstairs laundry room for added convenience, round out the upper level and provide plenty of space for family and guests. This home is truly a dream come true for those who value luxury, privacy, and comfort. With its spacious living areas, stunning design, and beautiful outdoor spaces, it is the perfect place to call home.
Additional Information
- Subdivision
- Seneca Highlands
- Taxes
- $15122
- HOA Fee
- $1,500
- HOA Frequency
- Annually
- Interior Features
- Additional Stairway, Bar, Breakfast Area, Built-Ins, Butlers Pantry, Carpet, Ceiling Fan(s), Chair Railings, Crown Moldings, Curved Staircase, Dining Area, Family Room Off Kitchen, Floor Plan - Open, Formal/Separate Dining Room, Kitchen - Gourmet, Kitchen - Island, Kitchen - Table Space, Upgraded Countertops, Walk-in Closet(s), Wet/Dry Bar, Window Treatments, Wine Storage, Wood Floors, Other
- School District
- Montgomery County Public Schools
- Fireplaces
- 3
- Flooring
- Hardwood, Carpet
- Garage
- Yes
- Garage Spaces
- 3
- Exterior Features
- Extensive Hardscape, Exterior Lighting, Bump-outs, BBQ Grill, Other
- Heating
- Forced Air
- Heating Fuel
- Natural Gas
- Cooling
- Central A/C
- Water
- Public
- Sewer
- On Site Septic
- Basement
- Yes
Mortgage Calculator
Listing courtesy of RLAH @properties. Contact:
Selling Office: .