4217 Sundown Road, Gaithersburg, MD 20882
- $1,275,000
- 3
- BD
- 3
- BA
- 2,501
- SqFt






- Sold Price
- $1,275,000
- List Price
- $1,325,000
- Closing Date
- Aug 29, 2023
- Days on Market
- 46
- Status
- CLOSED
- MLS#
- MDMC2092162
- Bedrooms
- 3
- Bathrooms
- 3
- Full Baths
- 3
- Living Area
- 2,501
- Lot Size (Acres)
- 12.25
- Style
- Contemporary, Dwelling w/Separate Living Area, Cabin/Lodge, Ranch/Rambler
- Year Built
- 2001
- County
- Montgomery
- School District
- Montgomery County Public Schools
Property Description
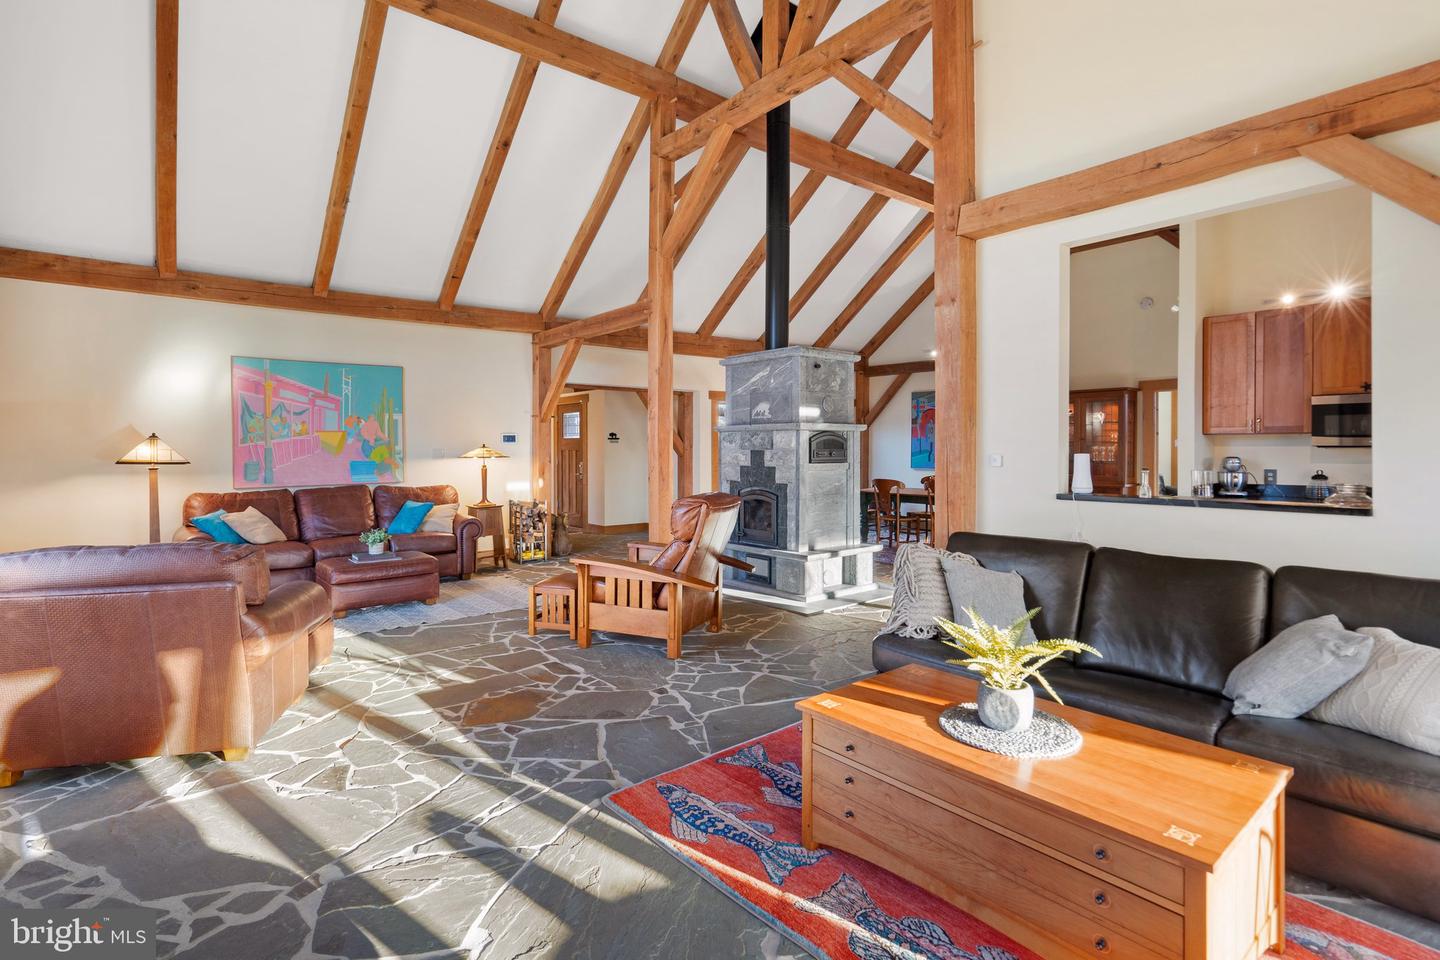
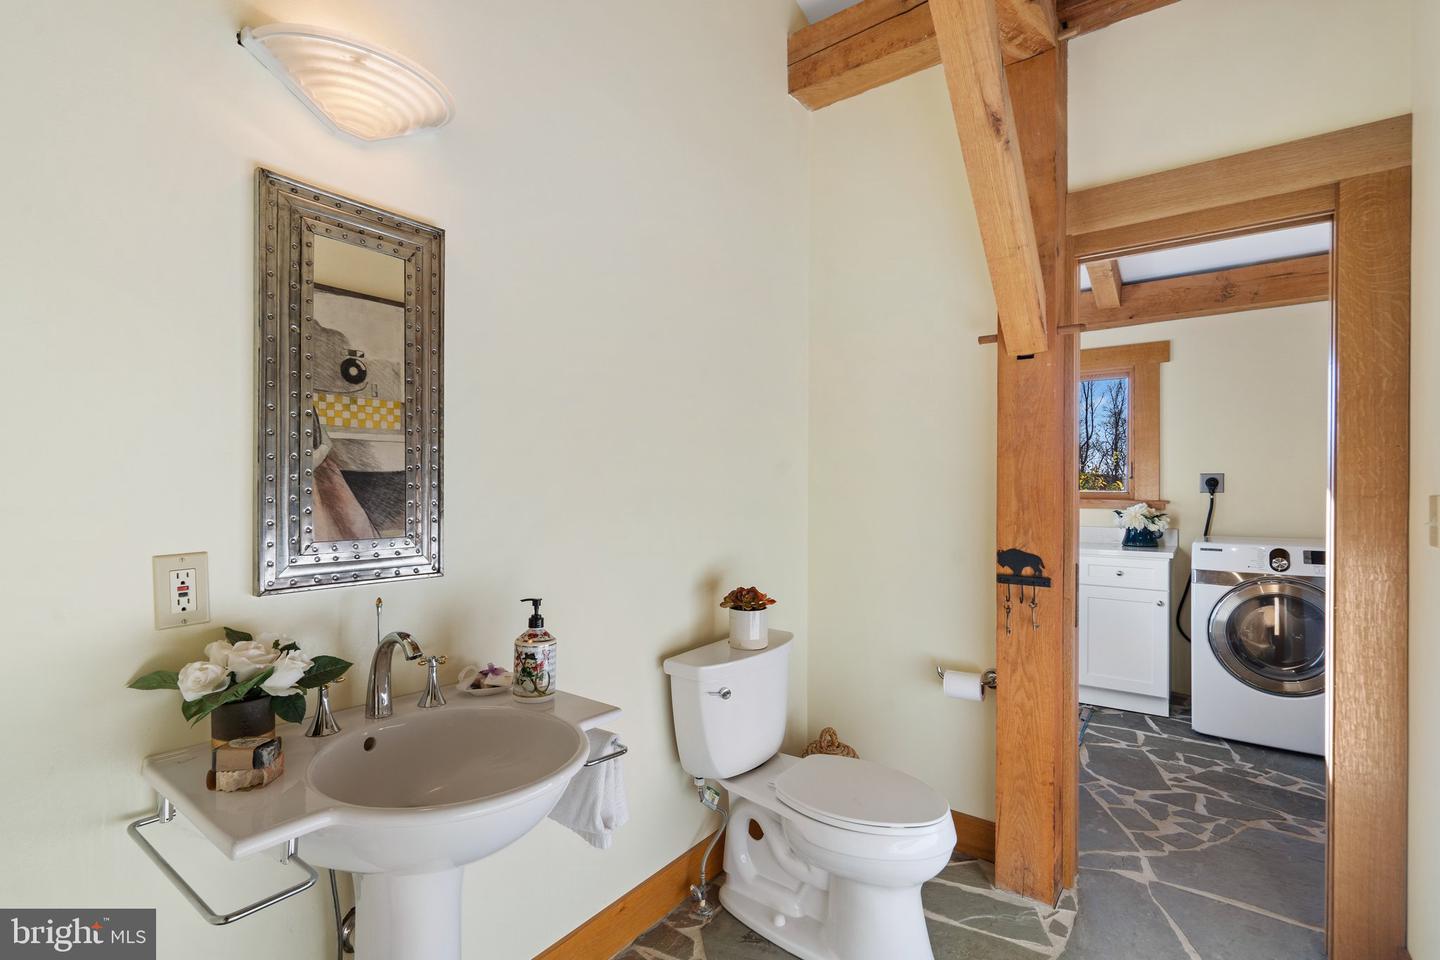
BY APPOINTMENT ONLY. One of a kind Icelandic minimalism meets Montana Ranch! Get away from it all. Bring your horses, dreams of country living & organic farming! Hardiplank clad clean lined contemporary exterior design blended with super cool rustic interior architectural features, Cathedral ceilings, Wood beams, amazing views of the gentle pastures from every window. Incredible Flagstone Flooring with 4 zone radiant heat throughout! 6 Stall Barn with plumbing & Electric. Custom Tulikivi Fireplace with pizza oven! Unexpected custom details abound from pillar to post. Main Level Laundry Room. Basement is unfinished and runs the full footprint of the home offering loads of storage, it also has a full egress window and a bathroom rough in. Detached Garage with separate living quarters, including full bathroom. Flat 12 acres with fenced sections perfect for riding rings. Large Fenced Garden area containing apple, pear and peach trees. Convenient location to Rachel Carson Conservation Park & Trails, Horse back riding, farms, and quick access to Rte 650 & 97 for easy commuting. This home offers a unique and tranquil living environment that is rare and unmatched anywhere else in Montgomery County. By appointment only, listing agent must attend. Please do not drive up driveaway without an appointment.
Additional Information
- Subdivision
- Sundown Hills
- Taxes
- $7823
- Interior Features
- Entry Level Bedroom, Exposed Beams, Floor Plan - Open
- School District
- Montgomery County Public Schools
- Flooring
- Slate
- Garage
- Yes
- Garage Spaces
- 2
- Exterior Features
- Exterior Lighting
- View
- Garden/Lawn, Panoramic, Pasture, Scenic Vista, Trees/Woods
- Heating
- Heat Pump(s)
- Heating Fuel
- Electric
- Cooling
- Central A/C
- Roof
- Asphalt
- Water
- Well
- Sewer
- Private Septic Tank
- Basement
- Yes
Mortgage Calculator
Listing courtesy of Long & Foster Real Estate, Inc.. Contact:
Selling Office: .