20601 Miracle Drive, Gaithersburg, MD 20882
- $795,000
- 4
- BD
- 4
- BA
- 2,392
- SqFt






- Sold Price
- $795,000
- List Price
- $795,000
- Closing Date
- Sep 08, 2023
- Days on Market
- 18
- Status
- CLOSED
- MLS#
- MDMC2092140
- Bedrooms
- 4
- Bathrooms
- 4
- Full Baths
- 3
- Half Baths
- 1
- Living Area
- 2,392
- Lot Size (Acres)
- 1.98
- Style
- Colonial
- Year Built
- 1978
- County
- Montgomery
- School District
- Montgomery County Public Schools
Property Description
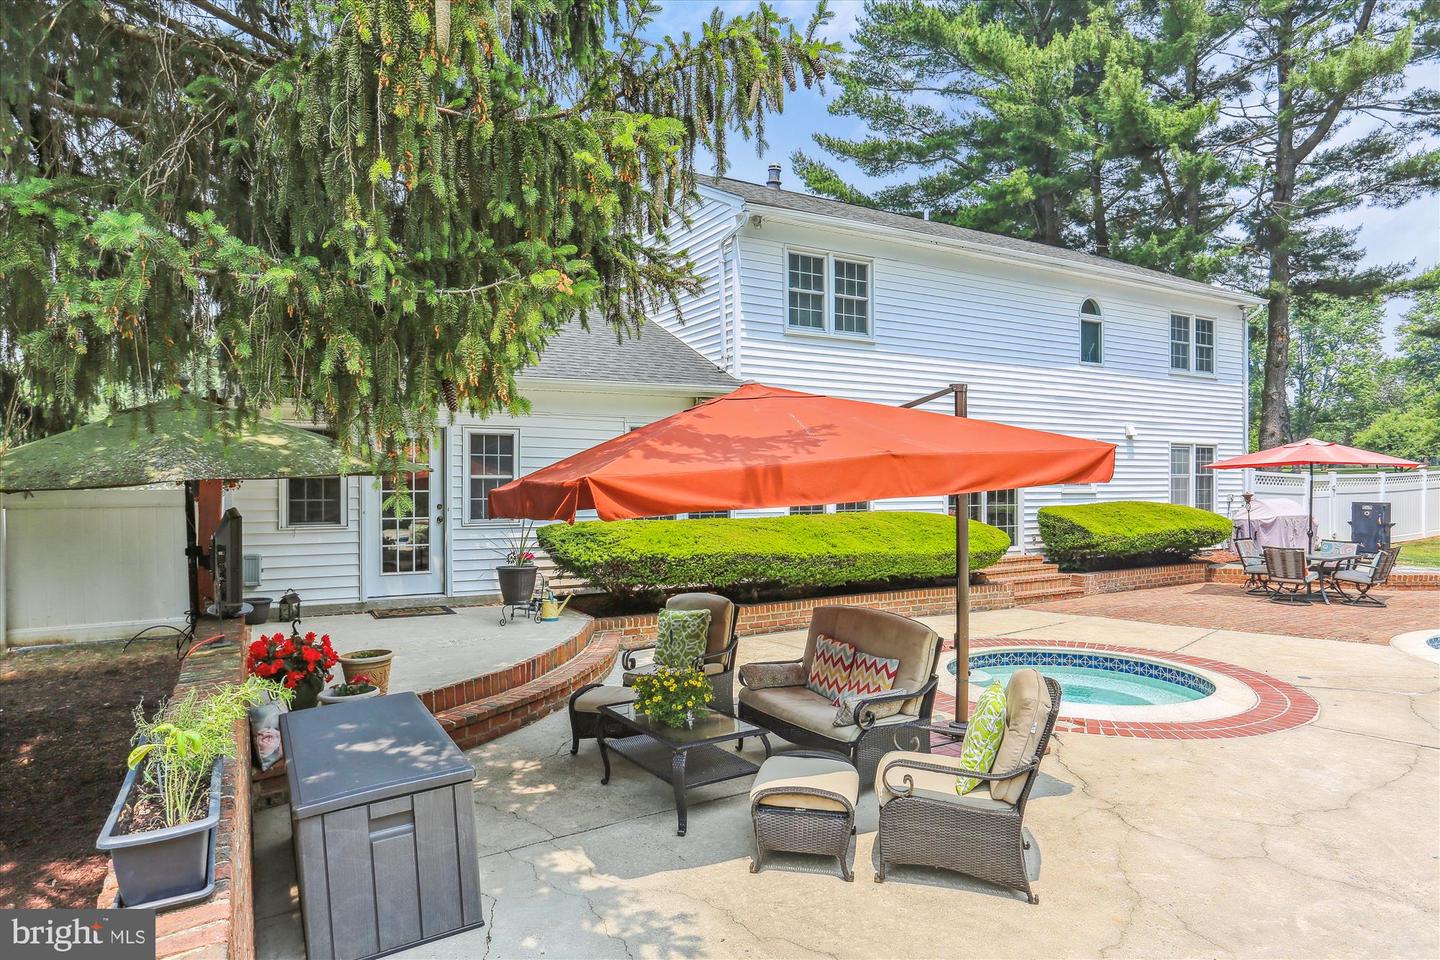
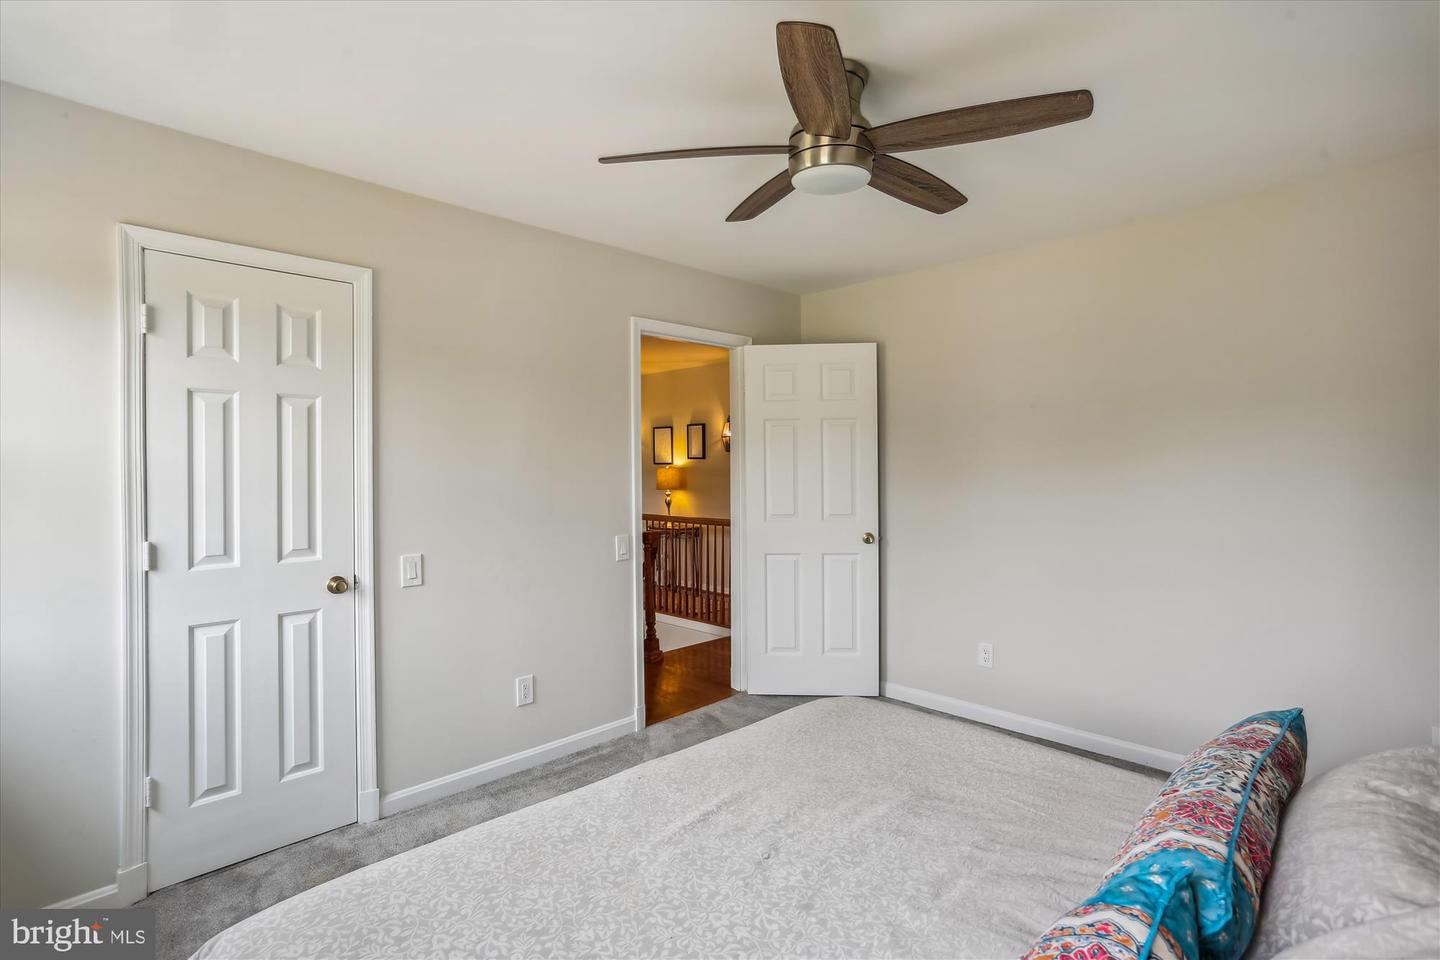
JUST WOW! Ready for resort living with the feel of being in your own paradise but close to everything? Pride of ownership shines in this rarely available Goshen Estates well-maintained 2-story foyer colonial on a corner lot with a widend driveway for plenty of parking in a quiet and scenic neighborhood. Beautifully landscaped and manicured grounds. Fabulous location across from Goshen Elementary, close to shopping, worship, dining, and public transportation. This freshly painted light and bright 4 bedroom ( current main level professional office could be used as a legal 5th bedroom with closet and two windows) 3.5 bath beauty is an entertainer's DREAM! An incredible rear exterior is great for entertaining with extensive landscaping, an intoxicating" Free Form" Anthony pool for all ages, a spa (aka"kiddie pool"), a 3 hole putting green, and a huge side yard that could be converted into a pickleball and or sports court. The freshly power-washed large pool deck area is great for entertaining large groups and great for enjoying afternoons and evenings entertaining with friends and family. Newer Roof, newer HVAC, updated windows, newer water neutralizer and softener, and newer HWH. Sparkling white kitchen with updated recessed lighting and tiled backsplash, brand new stove, updated stainless steel remaining appliances, and granite countertops. Updated white Decora switches and plugs throughout the home, Open kitchen/ family room floorplan with wood burning fireplace and beautiful custom mantle. Crown Moulding in the family room and built-in entertainment center. Tiled pool room off entry from two car garage with entry to rear yard with custom large lapboard ceiling moldings. Two-story foyer with updated main-level powder room, spacious formal dining, and spacious living room. Freshly refinished hardwood floors on the main level. Hardwood floors extend to the upper stairs and hallway and throughout the owner's suite. Freshly carpeted stair runner and owner's walk-in closet. New carpet in all bedrooms. Fully updated owner's bath ( 2023). Three additional large updated bedrooms on the upper level, and an updated hall bath with a tiled tub and shower and granite sink top. Fully finished basement with mini fridge, recessed lighting, full bath with shower, and tiled laundry room with storage and room for a workout area! Updated well pump and water softener/purifier. Large oversized 2-car garage with walk-up attic above with TONS of storage! Updated and heavy-up electrical panel with an additional dedicated circuit for large party events. House is wired for a backup generator as well. Freshly painted exterior shutters and front door surround. Walk out from the main living kitchen/ family area level to an entertainers paradise. Fully fenced rear yard with a Free Form Anthony deep water pool, custom new pool and spa covers, slide (as is), and diving board pad( as is), along with a putting green. Regulation basketball hoop at the driveway. Custom-built shed/workshop "mini house", modeled after the main and built on site by the Amish Building Company)with a porch, extensive recessed lighting, electrical power, a workshop, and tons of storage. The rear exterior was designed by a landscape architect to provide a serene and beautiful backyard experience that includes a grilling pad, retaining wall, a large pool deck, a picnic deck, beautiful Cherry tree, Leland privacy trees, crepe myrtles, Japanese Maples, and more. in addition, there is a custom-built stage area in the side yard for entertainment. Custom-built brick walkway in front of the home with updated exterior lighting and low voltage landscape lighting. 4 Ring doorbells with security lighting are included with this very special home so make your appointment to see it TODAY before it's gone!
Additional Information
- Subdivision
- Goshen Estates
- Taxes
- $6708
- Interior Features
- Bar, Breakfast Area, Built-Ins, Ceiling Fan(s), Carpet, Chair Railings, Combination Dining/Living, Combination Kitchen/Living, Crown Moldings, Dining Area, Entry Level Bedroom, Formal/Separate Dining Room, Kitchen - Eat-In, Kitchen - Island, Kitchen - Table Space, Pantry, Primary Bath(s), Recessed Lighting, Bathroom - Tub Shower, Wainscotting, Walk-in Closet(s), Wet/Dry Bar, Window Treatments, Wood Floors
- School District
- Montgomery County Public Schools
- Fireplaces
- 1
- Fireplace Description
- Mantel(s), Screen, Wood
- Garage
- Yes
- Garage Spaces
- 2
- Exterior Features
- Extensive Hardscape, Exterior Lighting, Hot Tub, Outbuilding(s), Play Area, Secure Storage, Stone Retaining Walls
- Pool Description
- In Ground, Pool/Spa Combo
- View
- Trees/Woods
- Heating
- Forced Air
- Heating Fuel
- Oil
- Cooling
- Central A/C
- Roof
- Architectural Shingle
- Water
- Well
- Sewer
- Private Septic Tank
- Basement
- Yes
Mortgage Calculator
Listing courtesy of RE/MAX Realty Group. Contact:
Selling Office: .