5813 Melvern Drive, Bethesda, MD 20817
- $1,975,000
- 5
- BD
- 5
- BA
- 3,520
- SqFt








- Sold Price
- $1,975,000
- List Price
- $2,050,000
- Closing Date
- Aug 31, 2023
- Days on Market
- 113
- Status
- CLOSED
- MLS#
- MDMC2089254
- Bedrooms
- 5
- Bathrooms
- 5
- Full Baths
- 4
- Half Baths
- 1
- Living Area
- 3,520
- Lot Size (Acres)
- 0.16
- Style
- Other
- Year Built
- 2023
- County
- Montgomery
- School District
- Montgomery County Public Schools
Property Description
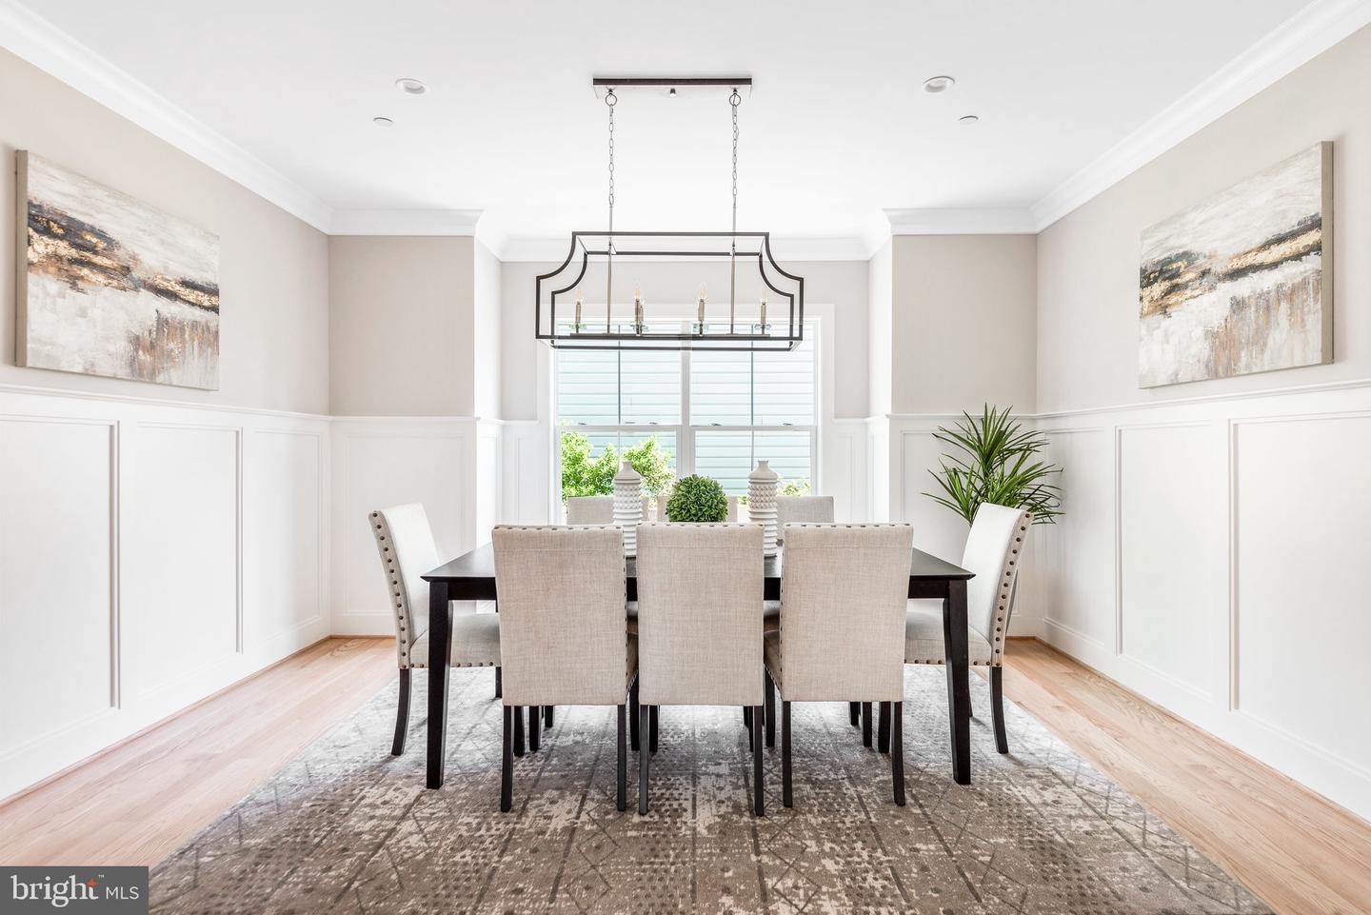
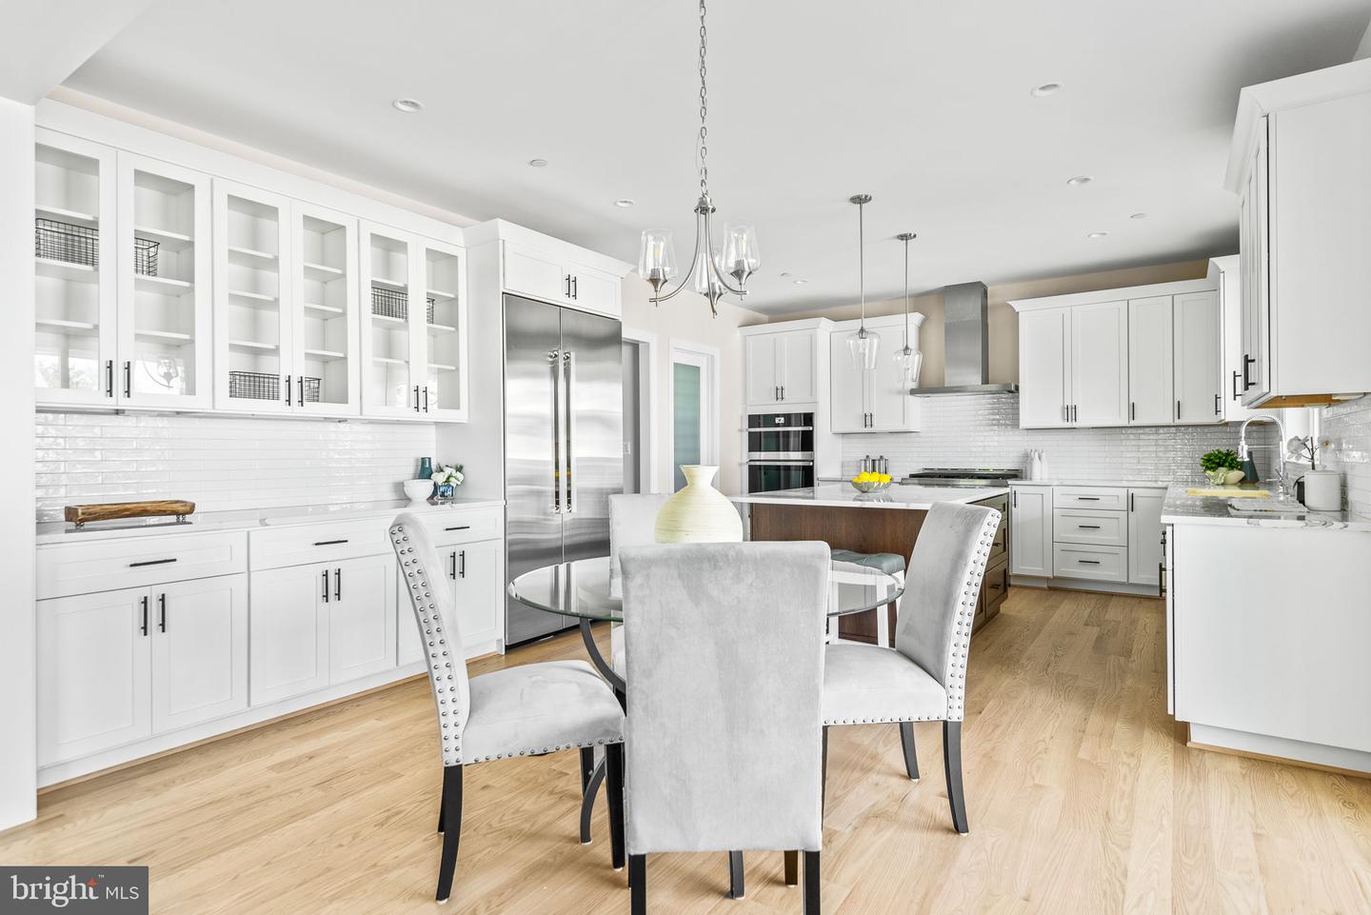
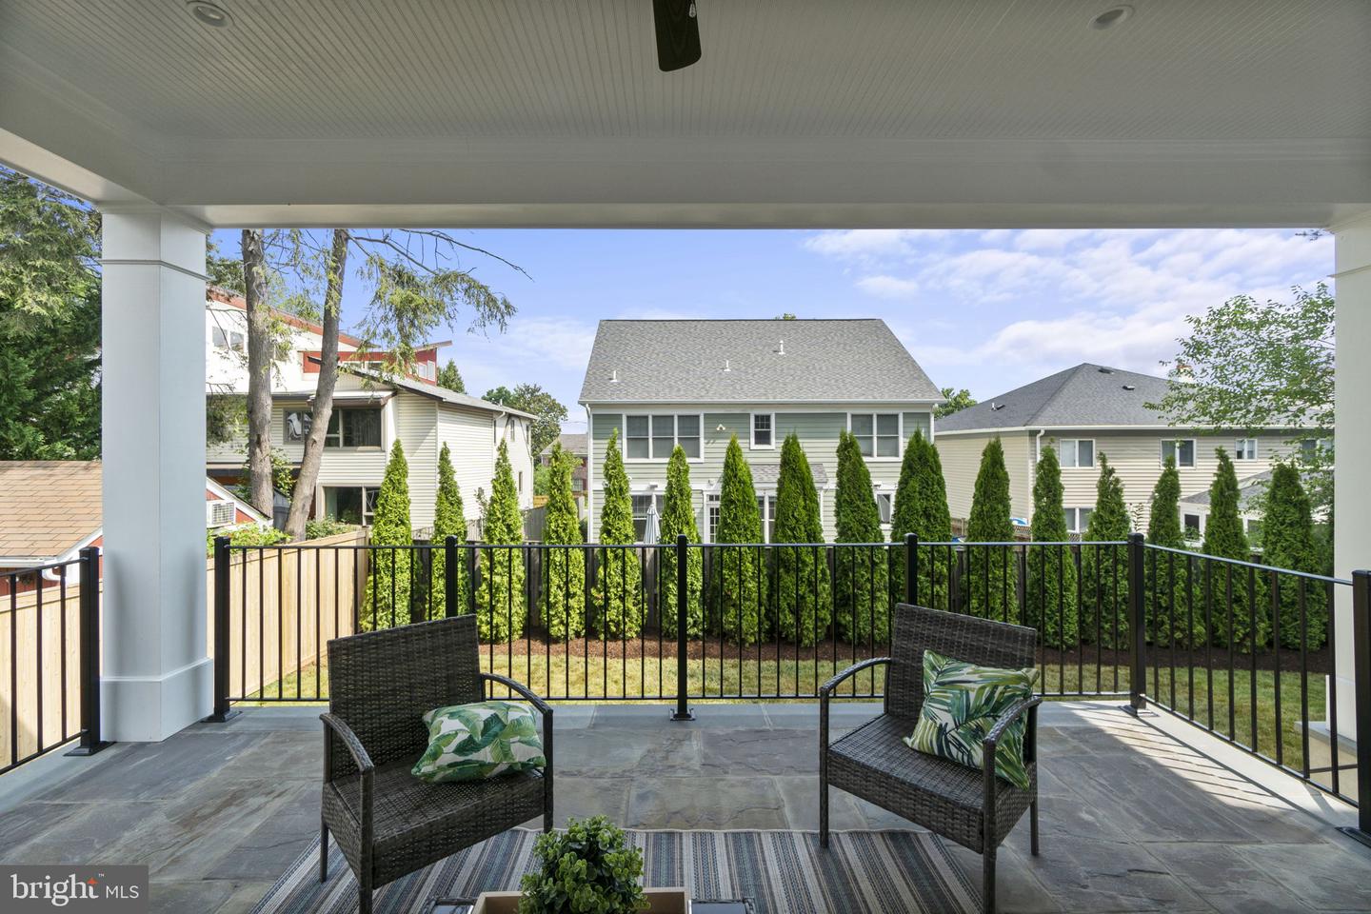
Introducing 5813 Melvern Drive, a stunning masterpiece by Meridian Homes, nestled on a tranquil street in the heart of Wyngate, one of Bethesda's most sought-after neighborhoods. Immerse yourself in the charm of this picturesque community, where the paved sidewalks are perfect for leisurely strolls. Set on a gently sloping 6,900 square-foot lot, this brand-new home boasts impeccable landscaping and mature Evergreen trees along the fully fenced rear yard, ensuring privacy and tranquility. Step inside this architectural gem, spanning an impressive 5,122 square feet with 5 bedrooms and 4.5 bathrooms, and experience the epitome of modern farmhouse design. Welcoming covered porches grace the front and rear of the home, and feature elegant flagstone flooring and stairs. The expansive rear porch provides an ideal space for outdoor living and entertaining guests. Upon entering, you'll be greeted by soaring 9-foot-high ceilings, 4" solid oak wide plank hardwood floors that grace the main level, and open-concept living spaces that are bathed in natural light. The gourmet kitchen is a chef's dream, featuring a center island with seating, a breakfast area, and custom cabinetry with slow-close doors and drawers. Quartz countertops, professional grade stainless-steel appliances, and a stainless-steel main sink with a professional style pull-down faucet elevate the kitchen's functionality and beauty. A walk-in pantry with a frosted glass door adds a touch of elegance. The family room exudes elegance with its coffered ceiling, oversized windows, and a gas fireplace with stone veneer. The main level also offers a powder room, coat closet, a dining room with custom wainscoting and a stunning chandelier, plus a versatile space perfect for a home office or study. Designed for convenience, the mudroom/family foyer provides access to the oversized two-car garage and features a desk station, an oversized walk-in closet, built-in lockers with a bench, and porcelain flooring. Upstairs, the expansive primary suite is a sanctuary of luxury, featuring a tray ceiling, dual walk-in closets with built-ins, and 9-foot-high ceilings. Immerse yourself in the spa-like primary bathroom, complete with a freestanding soaking tub, an oversized shower with a built-in bench, dual recessed panel vanities embellished with decorative lighted vanity mirrors, and solid quartz countertops with undermount sink bowls. Polished chrome lever faucets and fixtures, an adult-height elongated toilet with a slow-close seat, and porcelain tile flooring add to the allure. Three additional inviting bedrooms on the upper-level feature upgraded carpeting and closets with built-in storage. The two accompanying bathrooms showcase porcelain tile tub and shower surrounds, custom decorative mirrors, quartz and quartzite countertops with undermount sink bowls, polished chrome faucets and fixtures, adult-height elongated toilets with slow-close seats, and porcelain flooring. The upper-level laundry room is as functional as it is convenient, featuring porcelain flooring and ample cabinetry for storage. A bonus loft area on the upper level offers the perfect space for a desk or a cozy lounging area. The lower level of this remarkable home features impressive 8-foot-9" high ceilings. The recreation room features luxurious vinyl plank flooring and three full-size windows that offer plenty of natural light and egress for safety. Additionally, there is a customizable space that can be utilized as a gym or media room, along with a guest bedroom featuring two large windows and a walk-in closet. Upgraded carpeting adds comfort to both spaces. Completing the lower level are a game closet, a storage room, and a full bathroom. Situated near acclaimed public and private schools, downtown Bethesda, Montgomery Mall, and the Wildwood Shopping Center, 5813 Melvern Drive offers unparalleled convenience!
Additional Information
- Subdivision
- Wyngate
- Taxes
- $7835
- Interior Features
- Breakfast Area, Dining Area, Family Room Off Kitchen, Floor Plan - Open, Formal/Separate Dining Room, Kitchen - Gourmet, Kitchen - Island, Pantry, Recessed Lighting, Bathroom - Soaking Tub
- School District
- Montgomery County Public Schools
- Elementary School
- Wyngate
- Middle School
- North Bethesda
- High School
- Walter Johnson
- Fireplaces
- 1
- Fireplace Description
- Stone
- Garage
- Yes
- Garage Spaces
- 2
- Heating
- Forced Air
- Heating Fuel
- Natural Gas
- Cooling
- Central A/C
- Water
- Public
- Sewer
- Public Sewer
- Basement
- Yes
Mortgage Calculator
Listing courtesy of RLAH @properties. Contact:
Selling Office: .