6216 Crathie Lane, Bethesda, MD 20816
- $3,060,000
- 6
- BD
- 7
- BA
- 4,075
- SqFt




- Sold Price
- $3,060,000
- List Price
- $3,199,000
- Closing Date
- Sep 06, 2023
- Days on Market
- 98
- Status
- CLOSED
- MLS#
- MDMC2088770
- Bedrooms
- 6
- Bathrooms
- 7
- Full Baths
- 6
- Half Baths
- 1
- Living Area
- 4,075
- Lot Size (Acres)
- 0.19
- Style
- Contemporary
- Year Built
- 2022
- County
- Montgomery
- School District
- Montgomery County Public Schools
Property Description
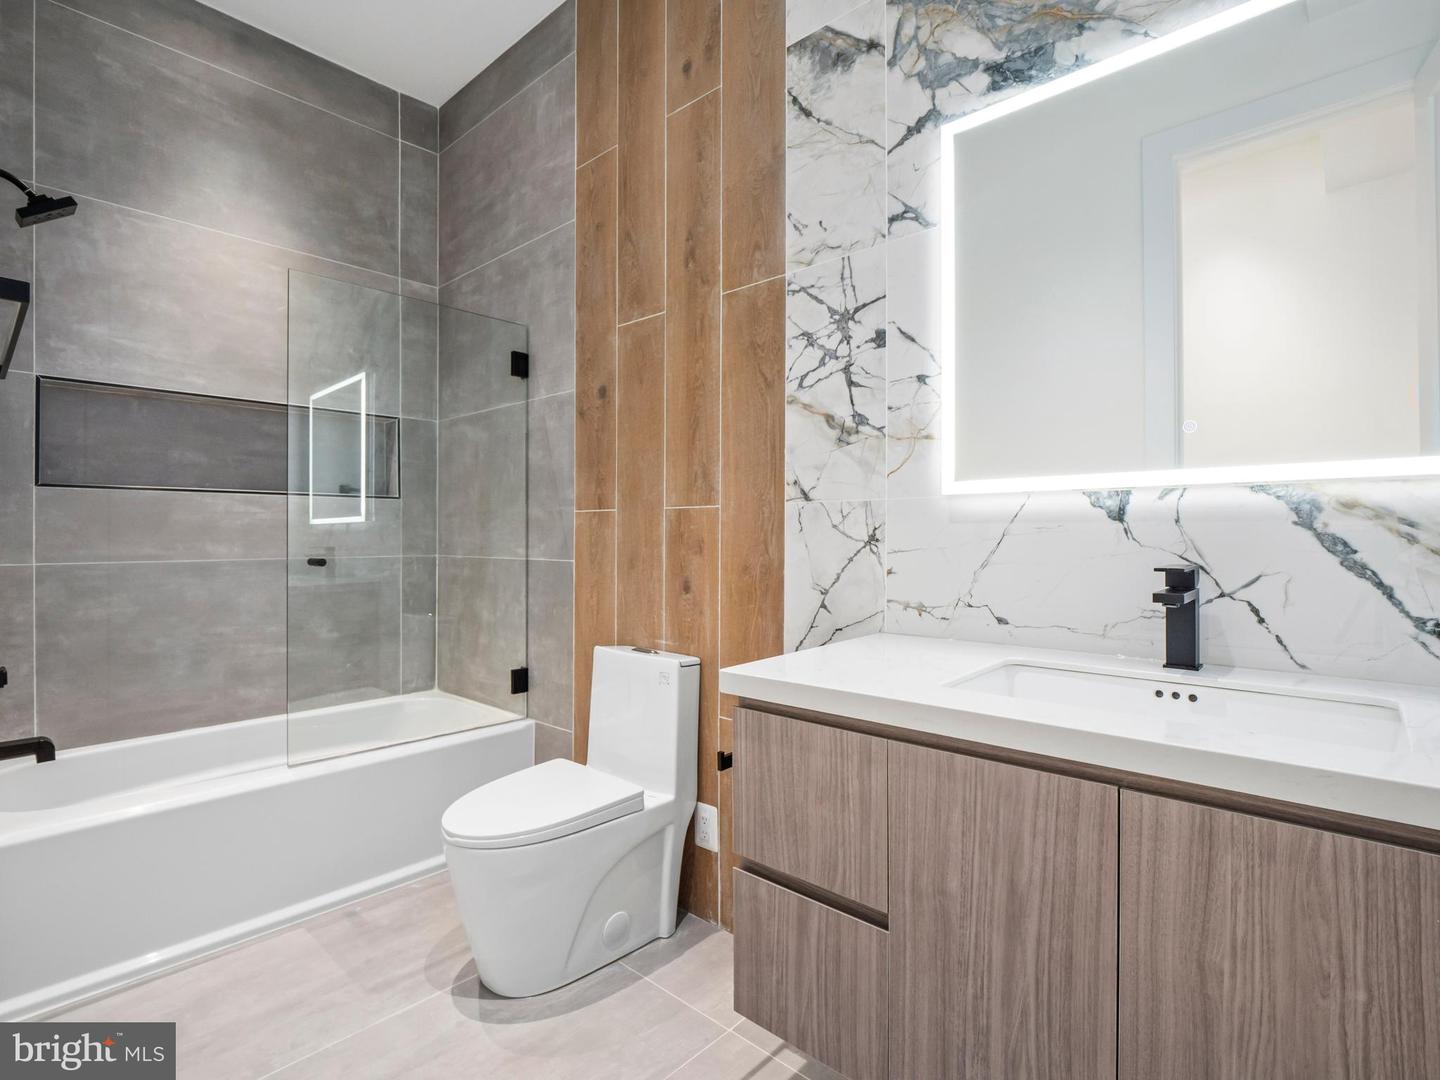
Luxurious, meticulously crafted with breathtaking Virginia and DC skyline views, this is a once-in-a-lifetime opportunity to secure a brand-new dream home in this sought-after Bethesda community! Standing proud, offering the ultimate in modern design and a life of leisure, you’ll have a rare 1800-sq ft rooftop terrace to watch spectacular sunsets or festive July 4th fireworks. A Viking remote-operated sliding gate ensures quick and convenient entry. You'll be greeted upon arrival by a handsome exterior showcasing IPE wood panel siding that blends seamlessly with the surrounding greenery. Come inside and discover neutral tones splashed across the abode's multiple levels, highlighted by strikingly chic LED lighting. Andersen windows allow ample sunlight to stream in while 8-ft-high doors and engineered European oak wood flooring make the residence feel grand. LED lighting throughout shines on wood paneling and an eye-catching staircase, the handiwork of a renowned interior designer. An open kitchen and living room provide the ideal setting for entertaining visitors. Read or converse by the intimate fireplace while taking in scenic neighborhood vistas. All Wi-Fi ready, Thermador smart appliances in the sophisticated custom-built kitchen ensure that the avid cook can deliver hearty meals. A walk-in pantry with glass doors keeps your items visible and secure. Invite your company to sit at the 4-seater island or in the nearby chandelier-lit dining room. There's more space for them to gather in the lower-level bar, alongside which you can set up a small nook. Expansive, comfortable bedrooms are complemented by exquisite designer baths. Surpassing all is your primary suite with a bespoke walk-in closet and an ensuite that enjoys dual sinks, a soaking tub, and a glass-enclosed walk-in shower. Whether you're a movie buff or casual watcher, you’ll savor every minute spent inside the sensational in-home movie theater with its 12-inch soundproof concrete wall and built-in theater lighting. If it’s something more outdoorsy you crave, head to the multi-level backyard with a flagstone patio for a breath of fresh air. A built-in gas line means summer cookouts can become a new tradition. A water fountain feature along the outside terrace adds a welcome touch to your oasis. Dine alfresco on the large deck or while appreciating unparalleled panoramas on the finished rooftop terrace. Other excellent perks include Pyle Bluetooth speakers, 2 Nest thermostats, a Wi-Fi-ready washer and dryer, and a Trane gas furnace. Plus, this impressive residence is only moments from the popular Smithsonian museums and monuments that line the National Mall in Washington DC. This incredible home could be all yours, so come get a glimpse to experience it all for yourself!
Additional Information
- Subdivision
- Fairway Hills
- Taxes
- $6875
- School District
- Montgomery County Public Schools
- Elementary School
- Bannockburn
- Middle School
- Thomas W. Pyle
- High School
- Walt Whitman
- Fireplaces
- 2
- Fireplace Description
- Electric
- Flooring
- Engineered Wood
- Garage
- Yes
- Garage Spaces
- 2
- Exterior Features
- BBQ Grill, Exterior Lighting, Extensive Hardscape, Stone Retaining Walls, Water Fountains
- View
- Panoramic, Scenic Vista, Trees/Woods, River, Water
- Heating
- Forced Air
- Heating Fuel
- Natural Gas
- Cooling
- Central A/C
- Water
- Public
- Sewer
- Public Sewer
- Basement
- Yes
Mortgage Calculator
Listing courtesy of RE/MAX Realty Group. Contact:
Selling Office: .