206 Massbury Street, Gaithersburg, MD 20878
- $1,000,000
- 4
- BD
- 3
- BA
- 3,324
- SqFt





- Sold Price
- $1,000,000
- List Price
- $1,050,000
- Closing Date
- Aug 25, 2023
- Days on Market
- 54
- Status
- CLOSED
- MLS#
- MDMC2088244
- Bedrooms
- 4
- Bathrooms
- 3
- Full Baths
- 2
- Half Baths
- 1
- Living Area
- 3,324
- Lot Size (Acres)
- 0.11
- Style
- Colonial
- Year Built
- 1994
- County
- Montgomery
- School District
- Montgomery County Public Schools
Property Description
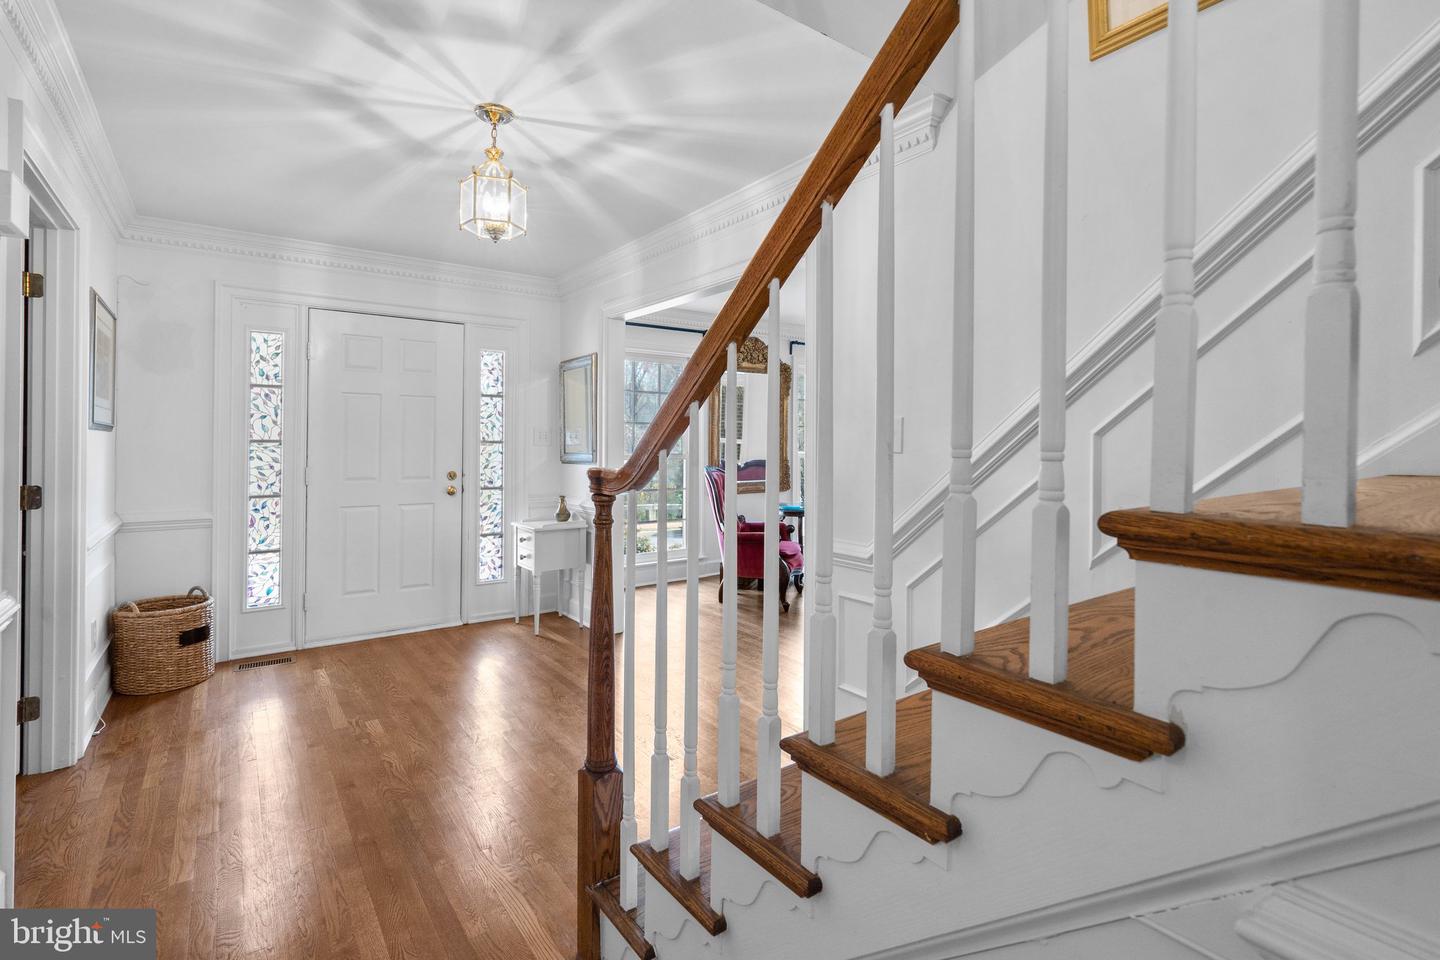
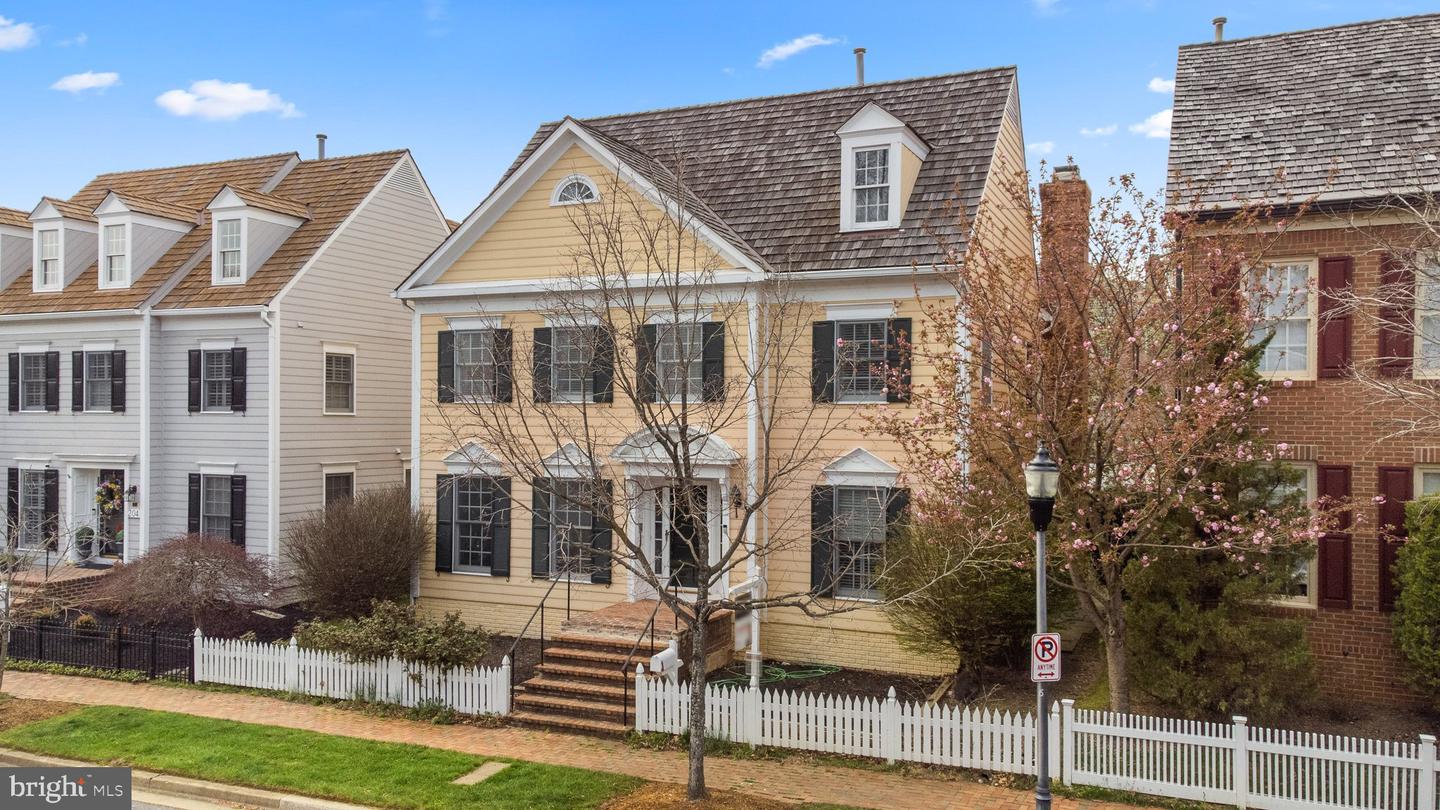
Situated in the sought-after Kentlands you find a perfect blend of style and space in this 3,324 sqft Craftsman colonial boasting an elegant foyer entry, beautiful dentil crown moldings and wainscoting, crafted mill work, and gleaming hardwoods throughout the main and upper levels. Spacious rooms fill this home featuring a formal living room brightened by an array of tall windows, a study accentuated by picture frame moldings, a formal dining room filled with natural light from a trio window, and double door entry into a well-appointed kitchen. The chef's kitchen has an oversized island with a downdraft cooktop and breakfast bar, raised panel wood cabinetry with crown trim, granite counters, an up market appliance package, an open breakfast nook surrounded by windows, and a laundry and mudroom leading to a covered back porch and paver patio in the fenced backyard. Flowing seamlessly from the kitchen is the inviting family room flaunting a floor to ceiling fireplace, French doors stepping to the backyard, and plentiful space for casual play or entertaining at any level. Expansive owner's suite presents a profile crown trimmed, two walk-in closet, and a super bath displaying double vanities, a separate shower, and a relaxing free-standing soaking tub. Create the rooms of your dreams in the 1,752 sqft unfinished lower level with tons of possibilities currently offering plentiful storage. Notable location close to shopping, dining, commuter routes, recreation, and near to Lake Inspiration and Lake Nirvana. Community Amenities: basketball and tennis courts, a club house, common grounds, an exercise room, paths, a party room, tot lots. Roof [2017], Hardwoods [2018], Mudroom [2019], Patio Pavers and Closet Updates [2020], Bathroom [2019]. Welcome Home!
Additional Information
- Subdivision
- Kentlands Gatehouse
- Taxes
- $11179
- HOA Fee
- $141
- HOA Frequency
- Monthly
- Interior Features
- Kitchen - Country, Family Room Off Kitchen, Kitchen - Island, Kitchen - Table Space, Dining Area, Primary Bath(s), Upgraded Countertops, Window Treatments, Wood Floors
- Amenities
- Basketball Courts, Club House, Common Grounds, Exercise Room, Jog/Walk Path, Party Room, Tennis Courts, Tot Lots/Playground
- School District
- Montgomery County Public Schools
- Elementary School
- Rachel Carson
- Middle School
- Lakelands Park
- High School
- Quince Orchard
- Fireplaces
- 1
- Fireplace Description
- Equipment
- Garage
- Yes
- Garage Spaces
- 2
- Community Amenities
- Basketball Courts, Club House, Common Grounds, Exercise Room, Jog/Walk Path, Party Room, Tennis Courts, Tot Lots/Playground
- Heating
- Other
- Heating Fuel
- Electric
- Cooling
- Central A/C
- Water
- Public
- Sewer
- Public Sewer
- Basement
- Yes
Mortgage Calculator
Listing courtesy of Keller Williams Lucido Agency. Contact:
Selling Office: .