14205 Greencroft Ln, Cockeysville, MD 21030
- $1,348,000
- 5
- BD
- 5
- BA
- 4,819
- SqFt










- List Price
- $1,348,000
- Days on Market
- 16
- Status
- ACTIVE
- MLS#
- MDBC2170340
- Bedrooms
- 5
- Bathrooms
- 5
- Full Baths
- 3
- Half Baths
- 2
- Living Area
- 4,819
- Lot Size (Acres)
- 2.99
- Style
- Colonial
- Year Built
- 1980
- County
- Baltimore
- School District
- Baltimore County Public Schools
Property Description
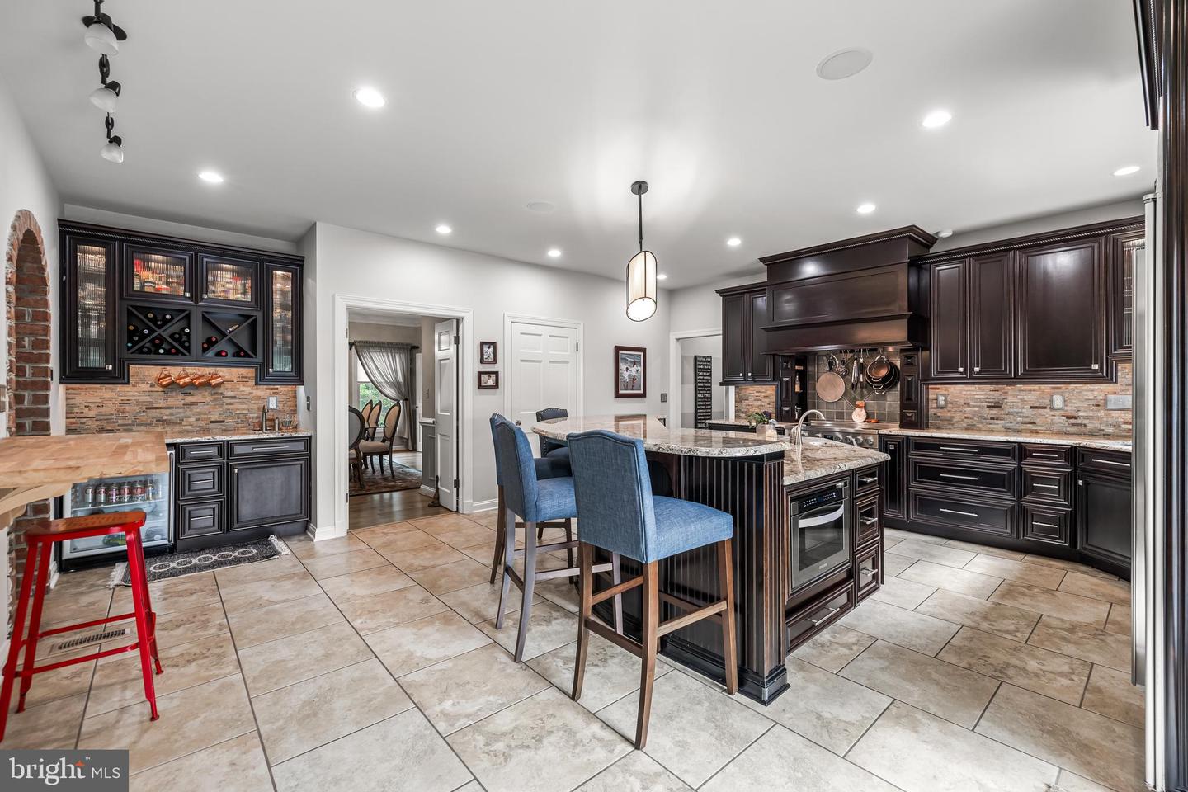
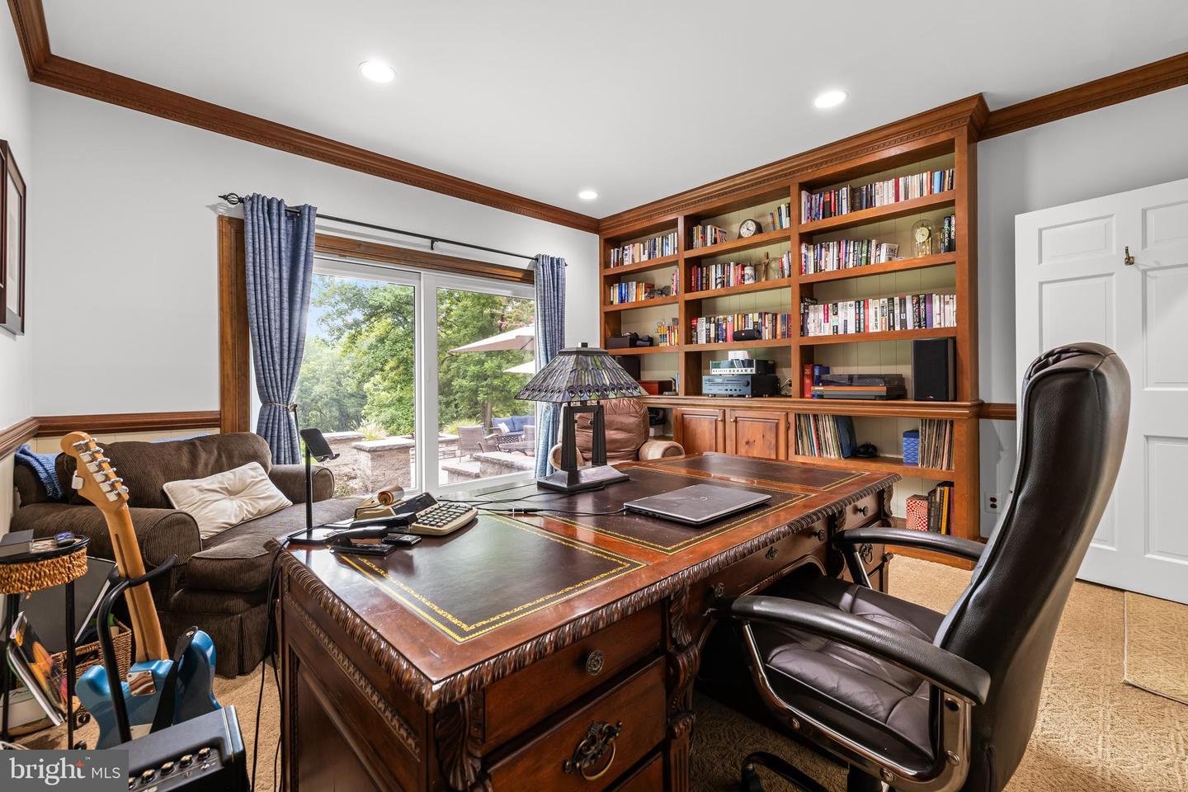
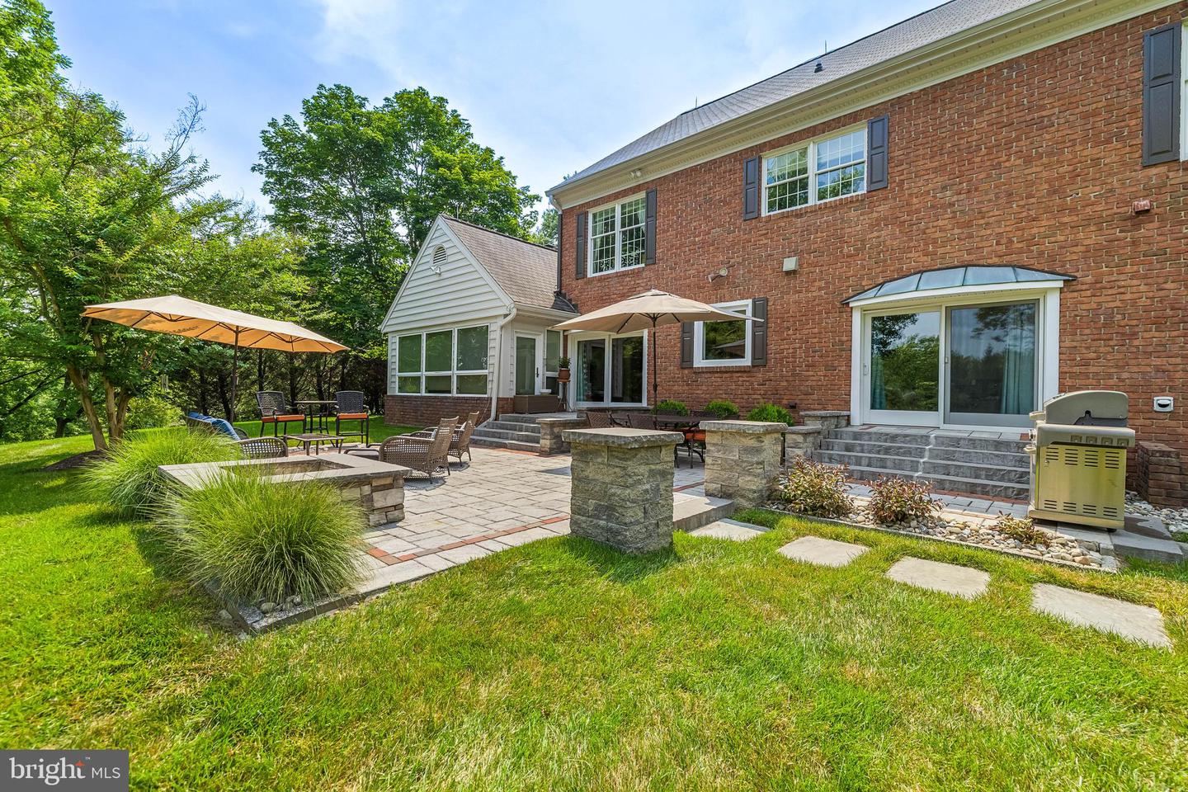
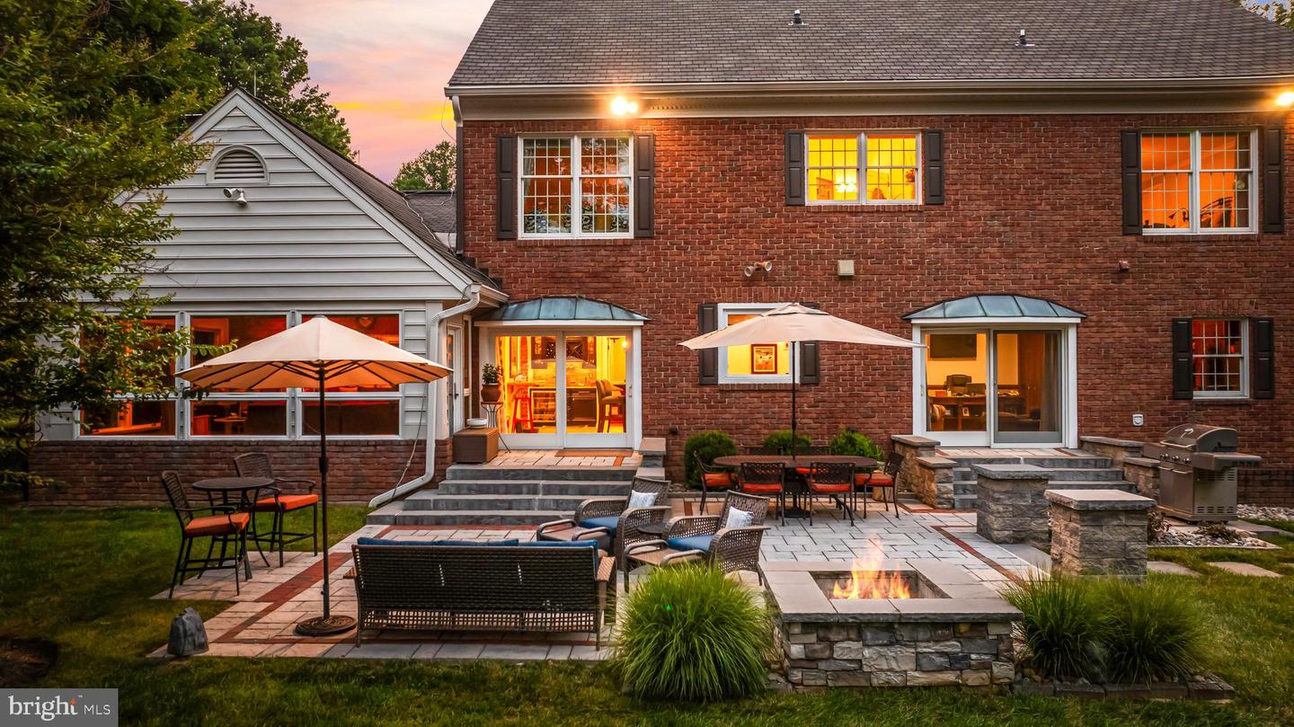
A stunning 2-story portico with classic fluted columns is the first impression as you approach this all brick traditional home. Enter through leaded glass double doors to the 2-story foyer graced with a semi-circular staircase. Double doors lead to the formal living room with fireplace and the formal dining room with built-in china cabinet. Wide plank white oak flooring anchors all 3 areas. Yorktowne custom espresso-finish cabinetry, granite counters, large island/breakfast bar, wet bar and top-of-the-line appliances complete the spacious gourmet kitchen. A vaulted family room with woodburning fireplace flows effortlessly to the vaulted sunroom with dining area, both easily accessed from the kitchen. A hall from the kitchen leads to a quiet office with built-in bookcases, powder room, large laundry/mudroom and finally the 3-car garage. A wraparound banister overlook of the 2nd floor hall continues the sweep of the curved staircase and compliments the white oak flooring and feature wall of Craftsman style wainscoting. Five spacious bedrooms on this level include the primary suite with 2 custom fitted walk-in closets, dressing room and primary spa bath. The finished lower level features a recreation room with several gathering areas, wet bar, woodburning fireplace and billiard area. A large exercise room and powder room complete the lower level amenities. The 35’ X 29’ paver block patio offers quiet evenings relaxing by the firepit, holiday cookouts or casual alfresco dining in a private sylvan setting on 2.99 landscaped acres tucked away in the Greencroft community.
Additional Information
- Subdivision
- Greencroft
- Taxes
- $11669
- HOA Fee
- $1,600
- HOA Frequency
- Annually
- Interior Features
- Family Room Off Kitchen, Breakfast Area, Kitchen - Island, Kitchen - Table Space, Dining Area, Built-Ins, Window Treatments, Laundry Chute, Primary Bath(s), Wet/Dry Bar, WhirlPool/HotTub, Floor Plan - Traditional, Ceiling Fan(s), Air Filter System, Water Treat System, Carpet
- Amenities
- Pool - Outdoor, Club House
- School District
- Baltimore County Public Schools
- Elementary School
- Mays Chapel
- Middle School
- Cockeysville
- High School
- Dulaney
- Fireplaces
- 3
- Fireplace Description
- Mantel(s), Wood
- Garage
- Yes
- Garage Spaces
- 3
- Community Amenities
- Pool - Outdoor, Club House
- View
- Scenic Vista
- Heating
- Forced Air, Heat Pump(s)
- Heating Fuel
- Electric, Oil
- Cooling
- Central A/C, Ceiling Fan(s)
- Roof
- Asphalt, Shingle
- Water
- Well
- Sewer
- Private Septic Tank
- Room Level
- Family Room: Main, Bedroom 5: Upper 1, Foyer: Main, Living Room: Main, Bedroom 3: Upper 1, Primary Bedroom: Upper 1, Dining Room: Main, Bedroom 2: Upper 1, Bedroom 4: Upper 1, Kitchen: Main, Half Bath: Main, Primary Bathroom: Upper 1, Bathroom 2: Upper 1, Bathroom 3: Upper 1, Half Bath: Lower 1, Sun/Florida Room: Main, Office: Main, Laundry: Main, Recreation Room: Lower 1, Exercise Room: Lower 1, Utility Room: Lower 1
- Basement
- Yes
Mortgage Calculator
Listing courtesy of Hubble Bisbee Christie's International Real Estate. Contact: